Welcome
Home
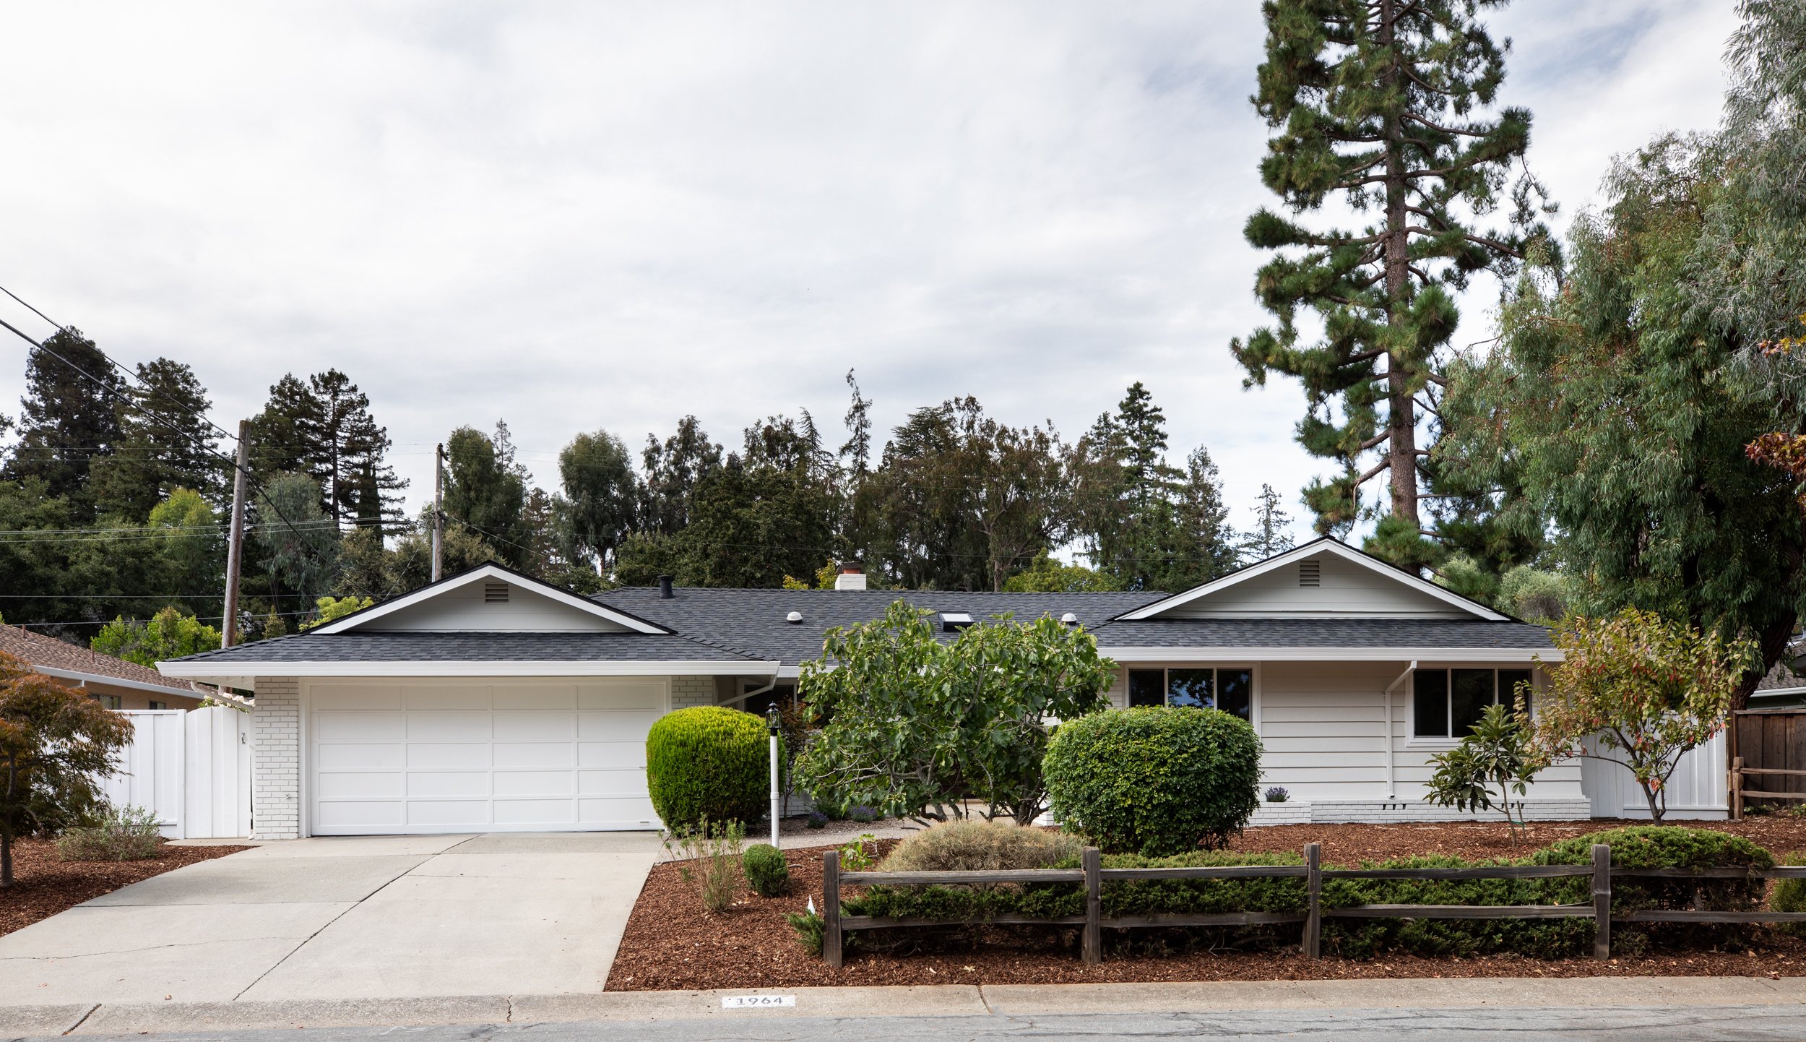
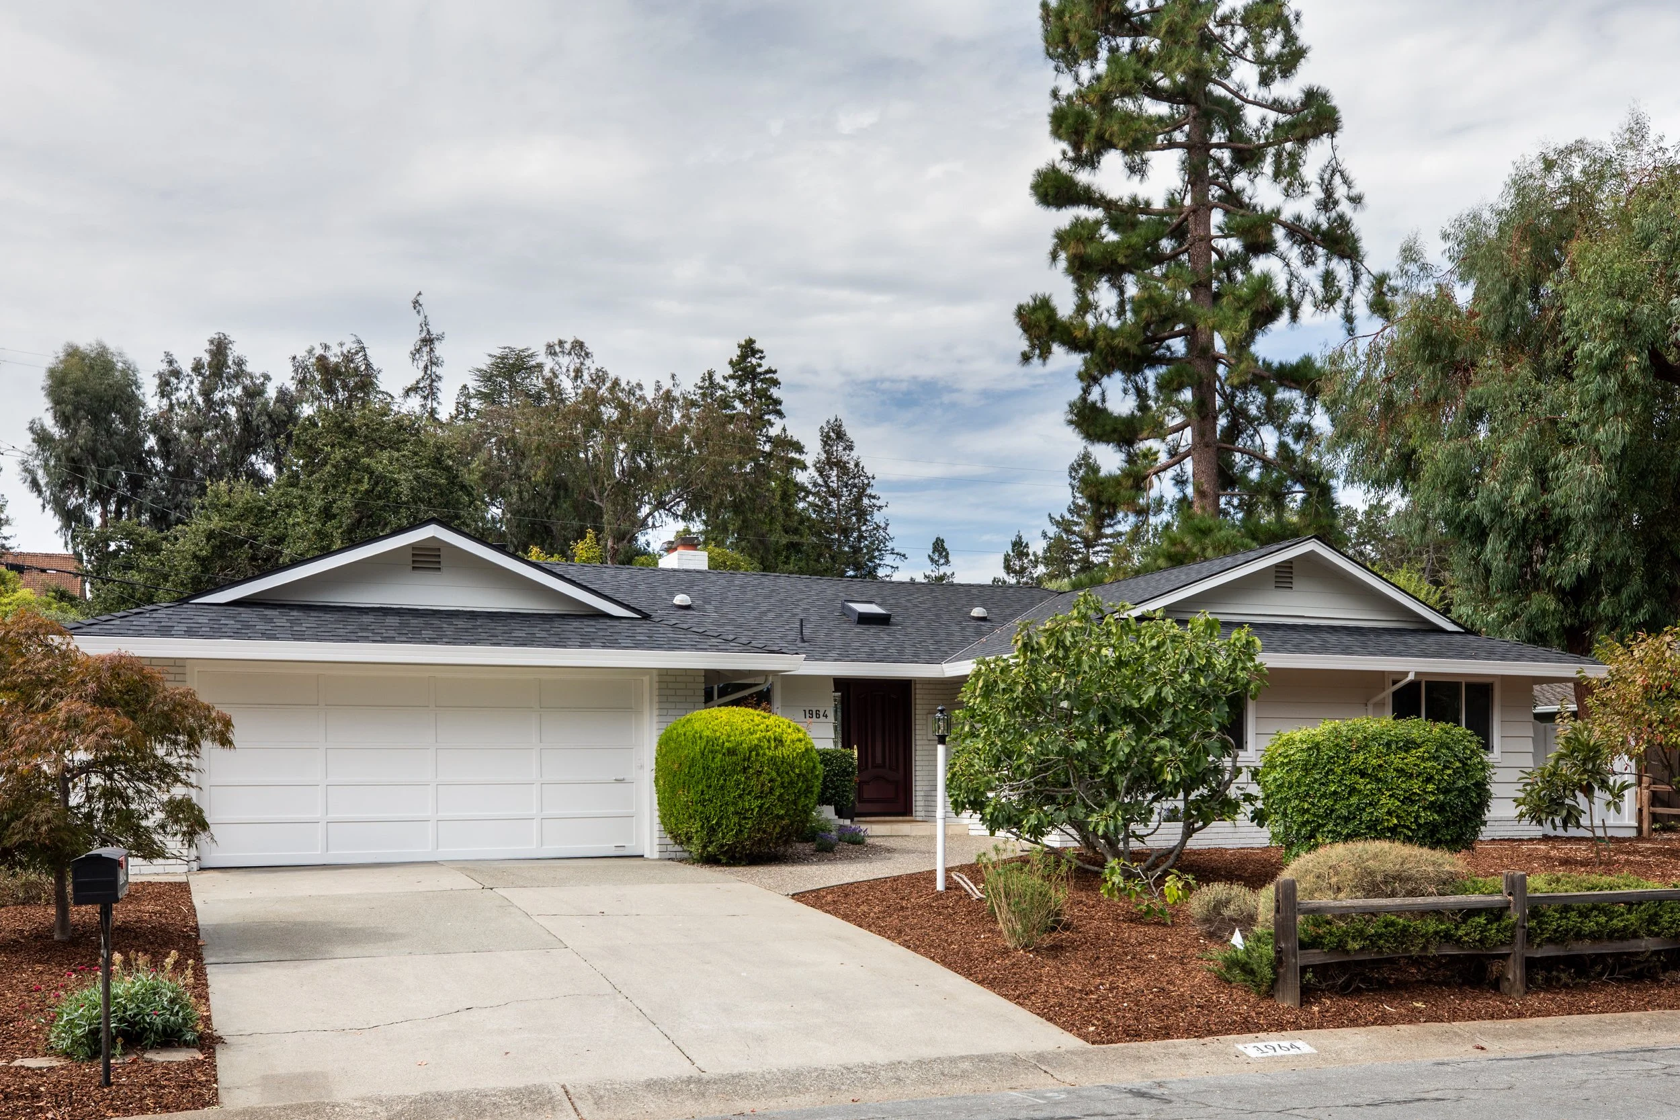
1964 Deodara Drive, Los Altos
4 Beds • 2.5 Baths
+/- 2,430 sq ft Home • +/- 9,583 sq ft Lot
Offered at $3,598,000
Presented by Ryan Gowdy
Updated Woodland Acres Home with a Unique Membership Opportunity
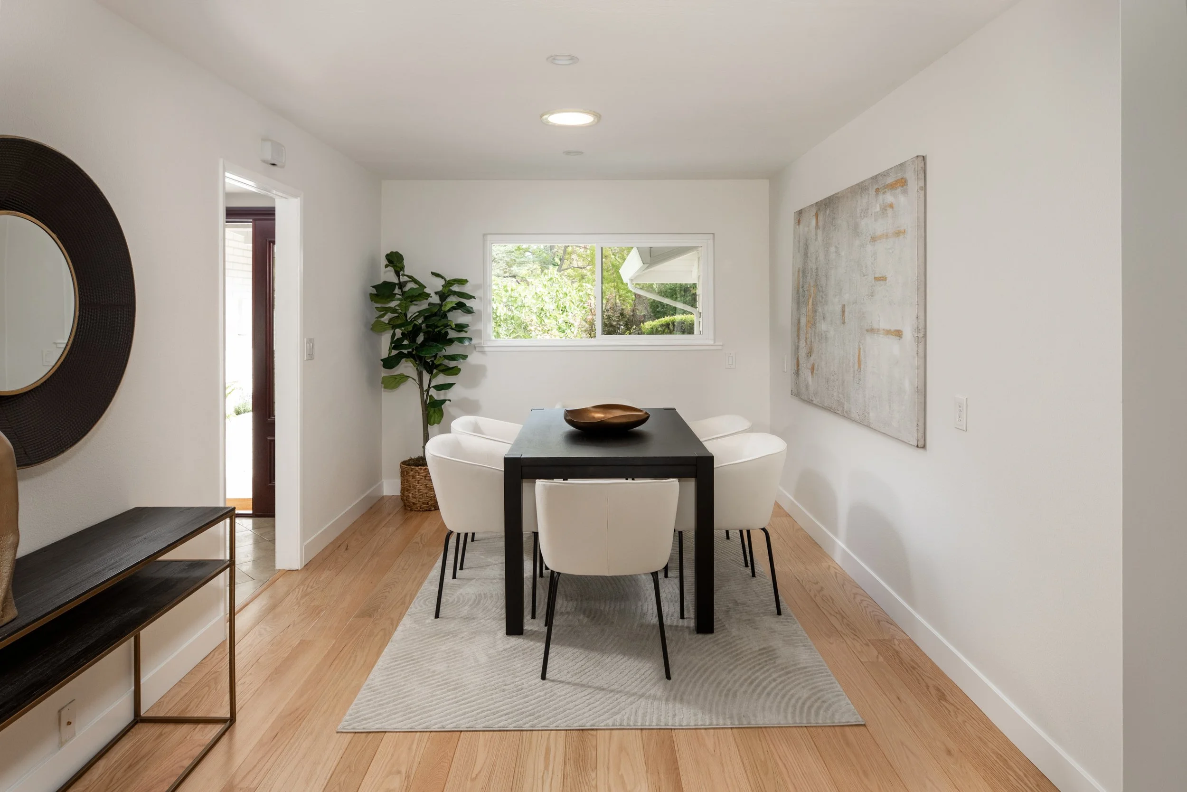
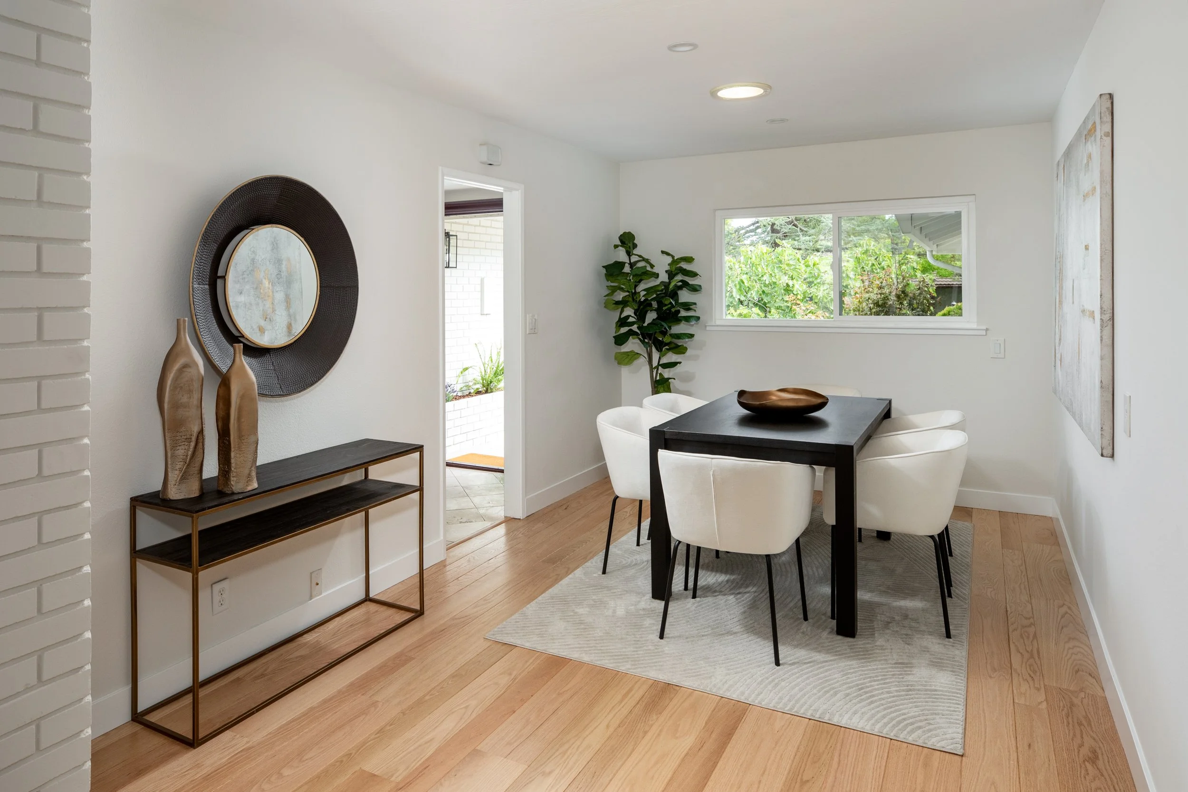
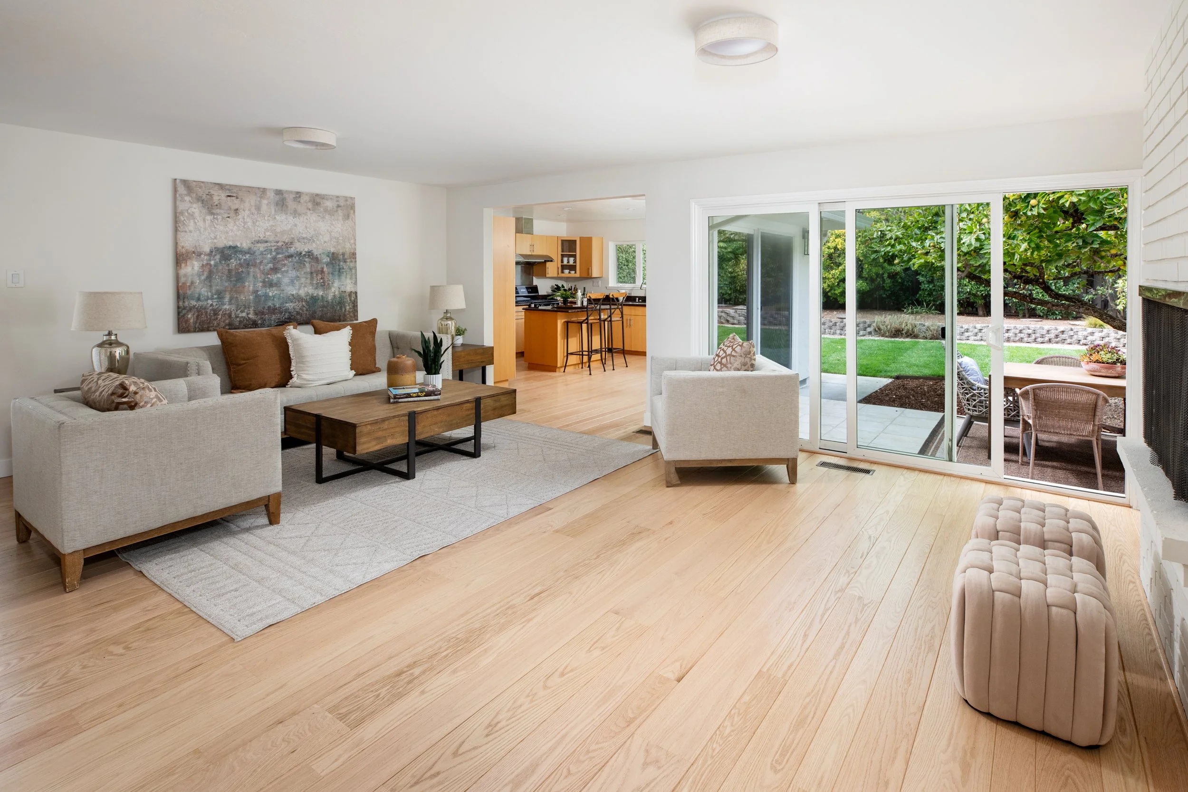
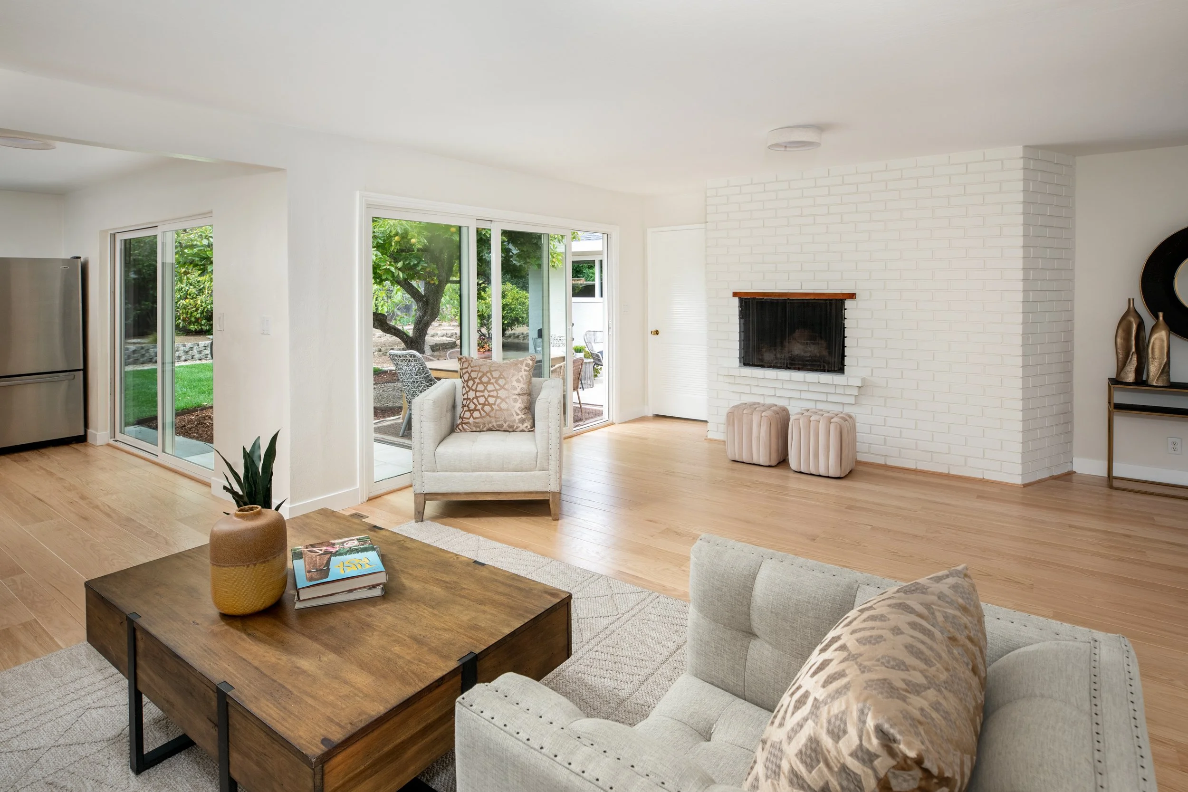
Fresh updates, abundant natural light, and a flexible floor plan define this spacious Woodland Acres home with 4 bedrooms, an office, and 2.5 baths, all on one level. Newly painted inside and out, refinished hardwood floors, a brand-new roof, and refreshed landscaping create an inviting environment ready to enjoy immediately while also presenting opportunity for future personalization. Expansive living spaces include a formal living room with fireplace, plus an open great room that brings together formal dining, the kitchen, and family room with a second fireplace and two sliding glass doors to the backyard. The primary suite is complemented by a spa-like bath and an adjoining flexible-use room ideal for an office, nursery, or expanded closet space, while three additional bedrooms are served by a hallway bath. Outside, the large lot features a very private rear yard with newly planted lawn, fruit trees, and potential for a pool or ADU. This sought-after property also offers membership opportunity at Woodland Vista Swim & Racquet Club just down the street, as well as access to excellent Cupertino schools.
-
Spacious Woodland Acres home with great floor plan for a variety of lifestyle needs
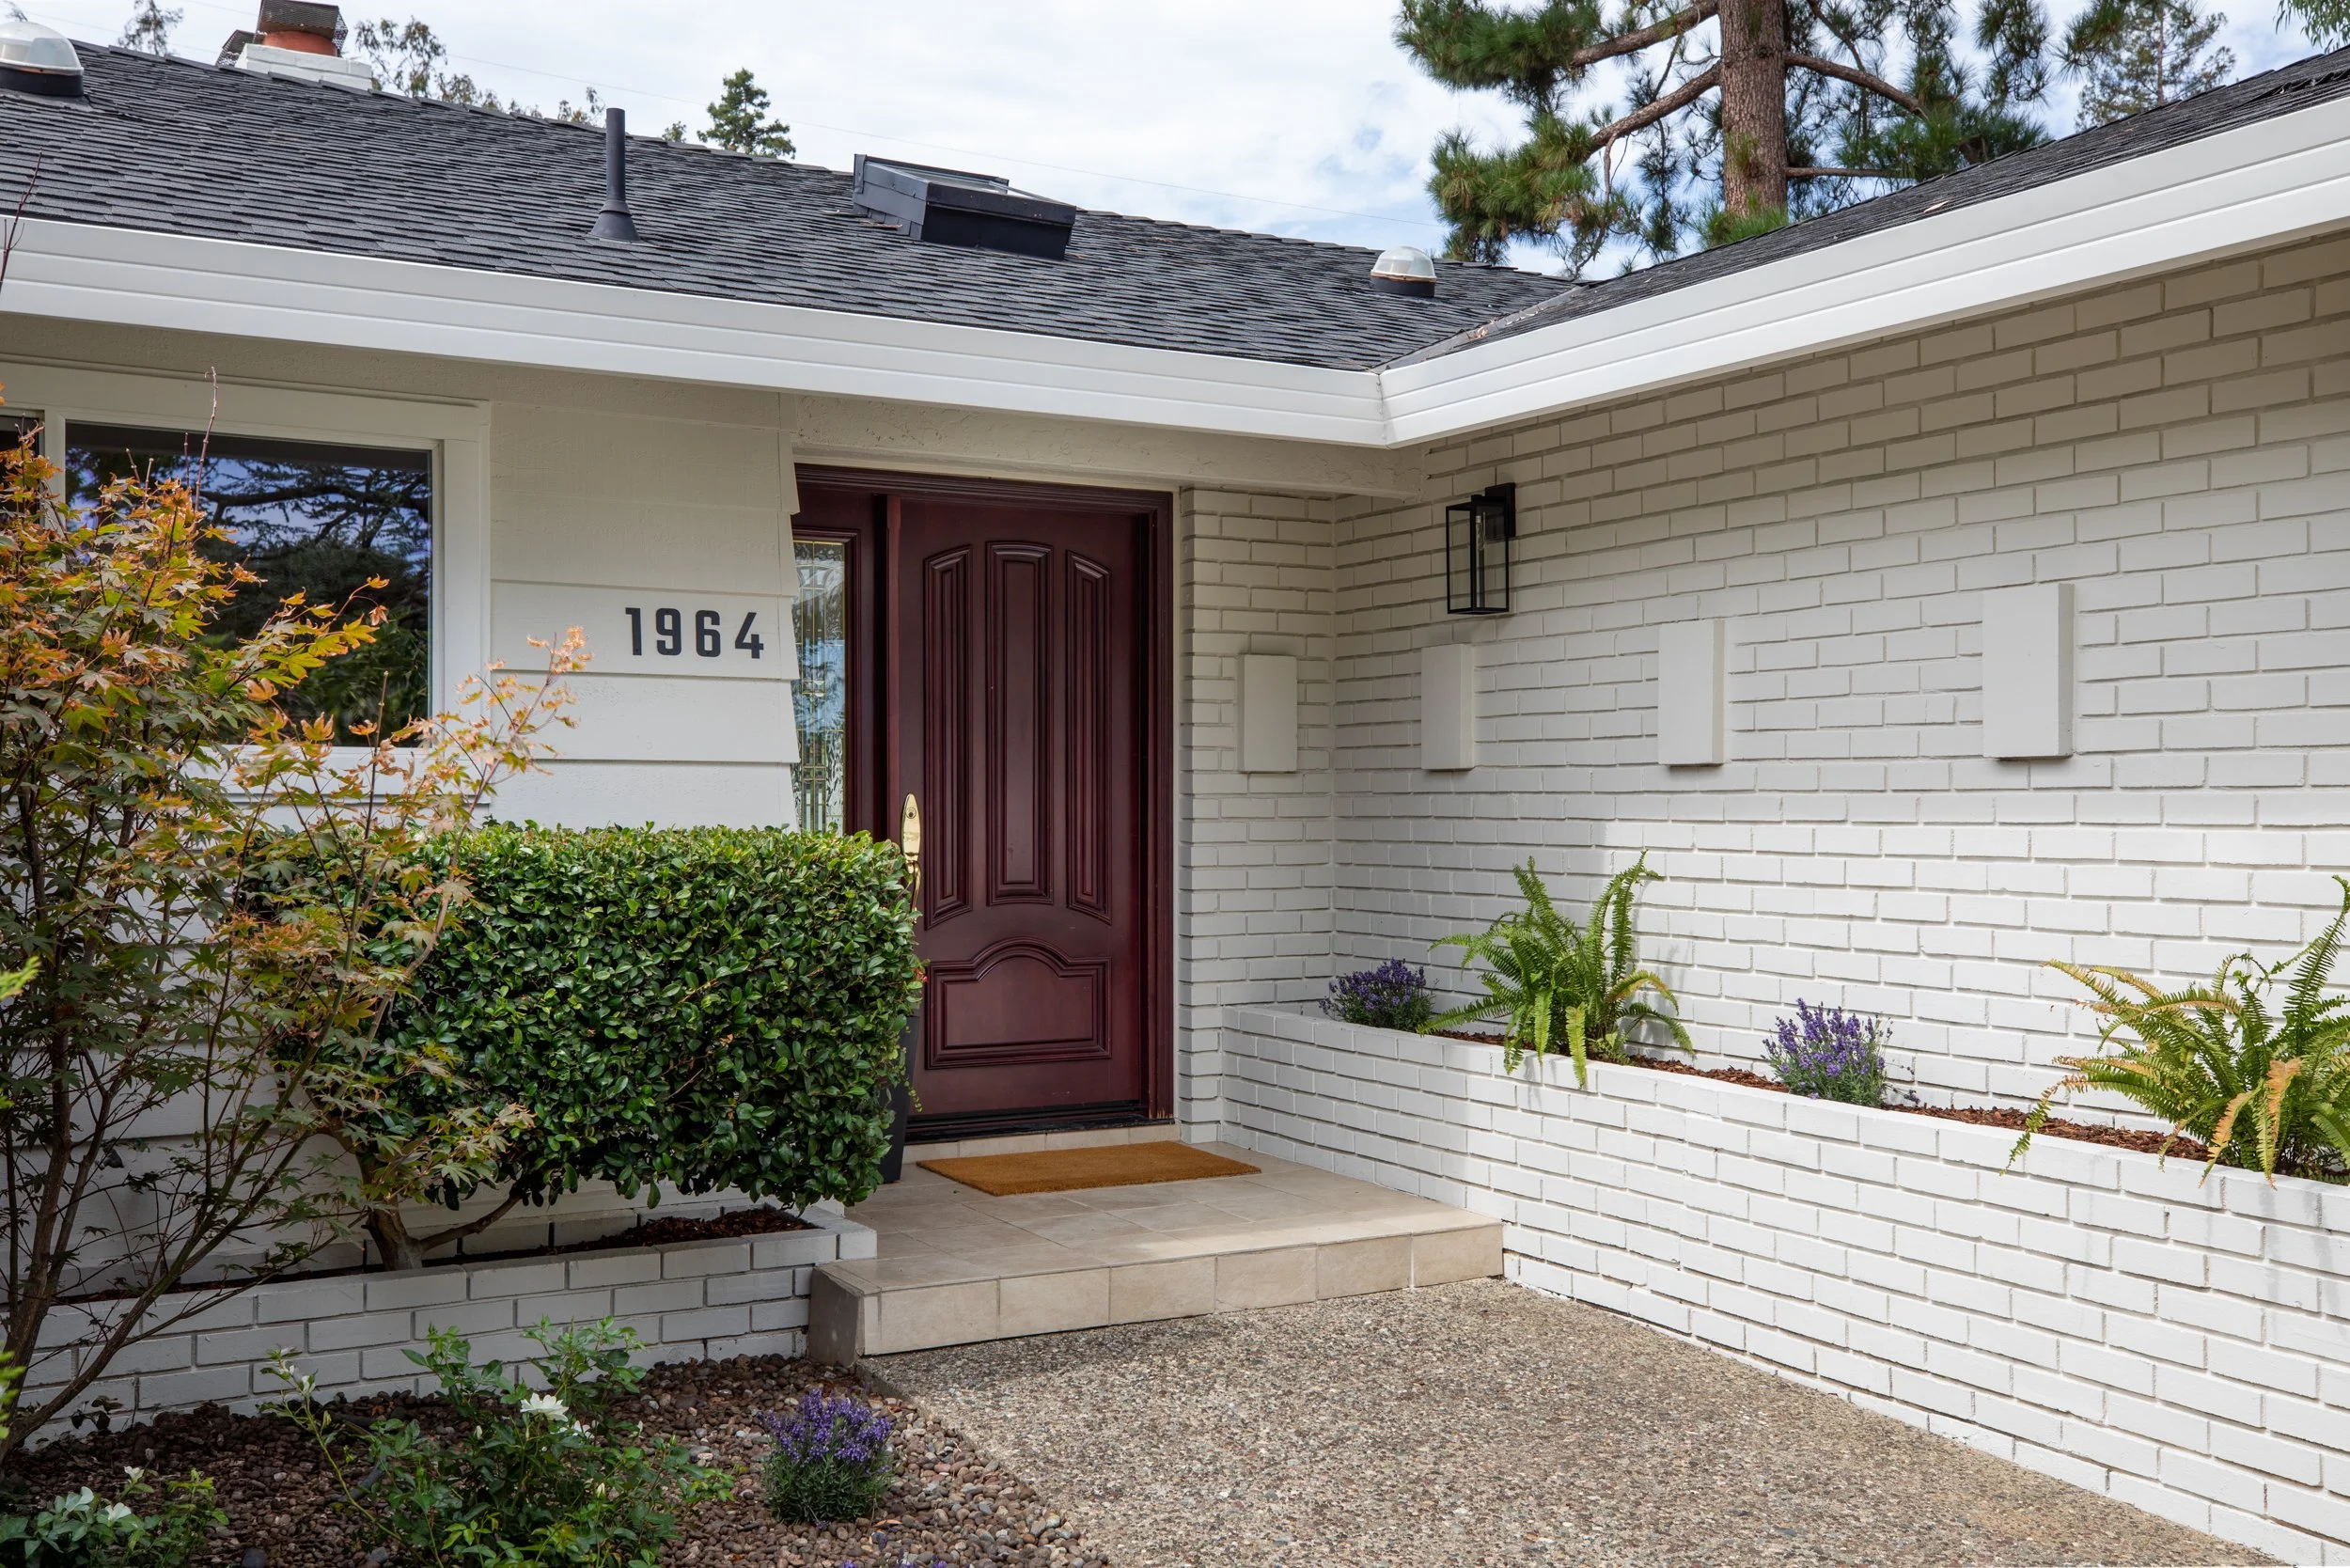
Freshly updated with new paint inside and out, refinished hardwood floors, refreshed low-maintenance landscaping, and brand new roof
Bright and light, ready to move in and enjoy, with opportunity for future personalization
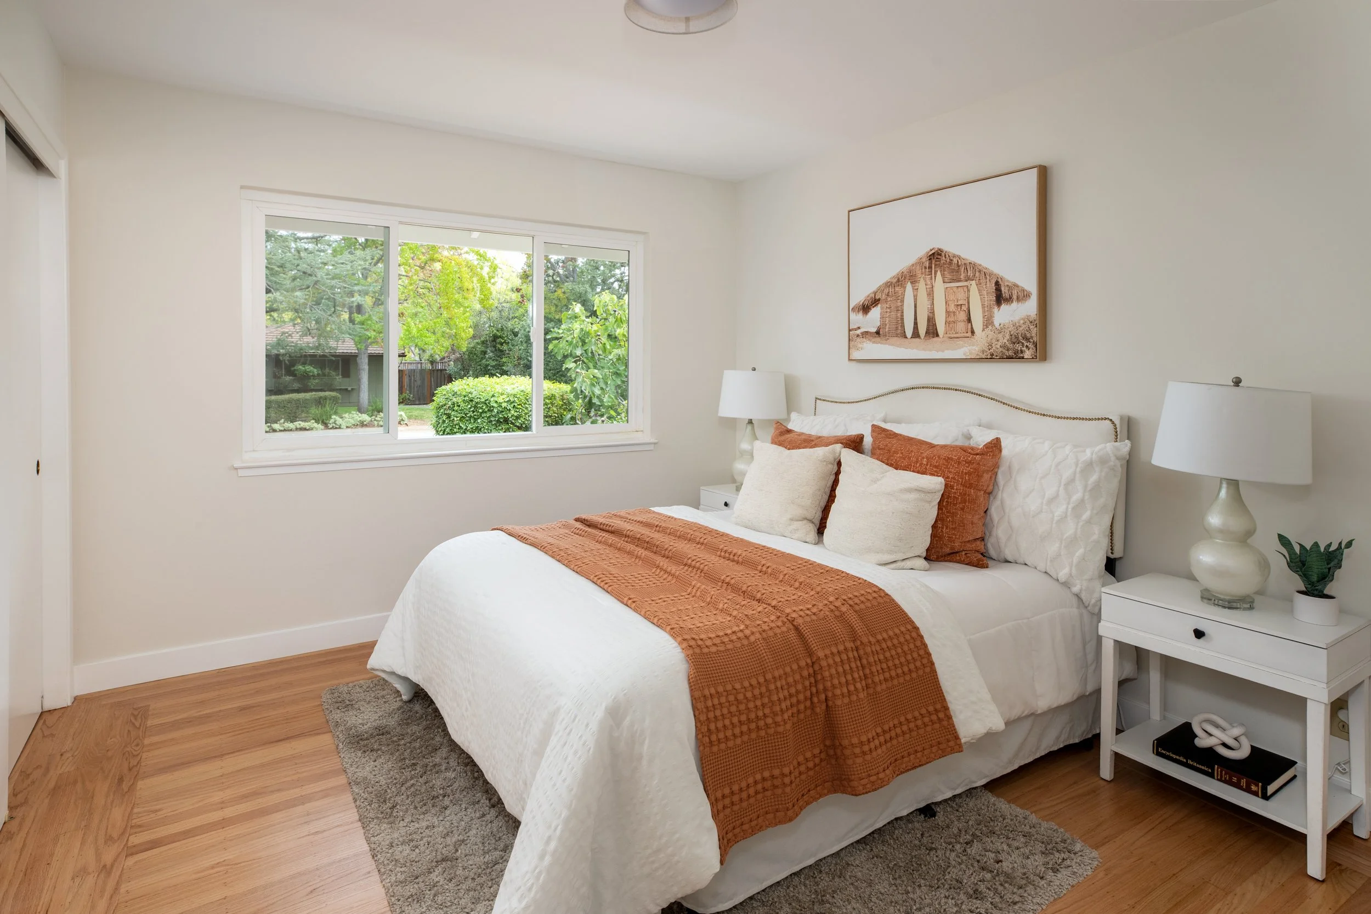
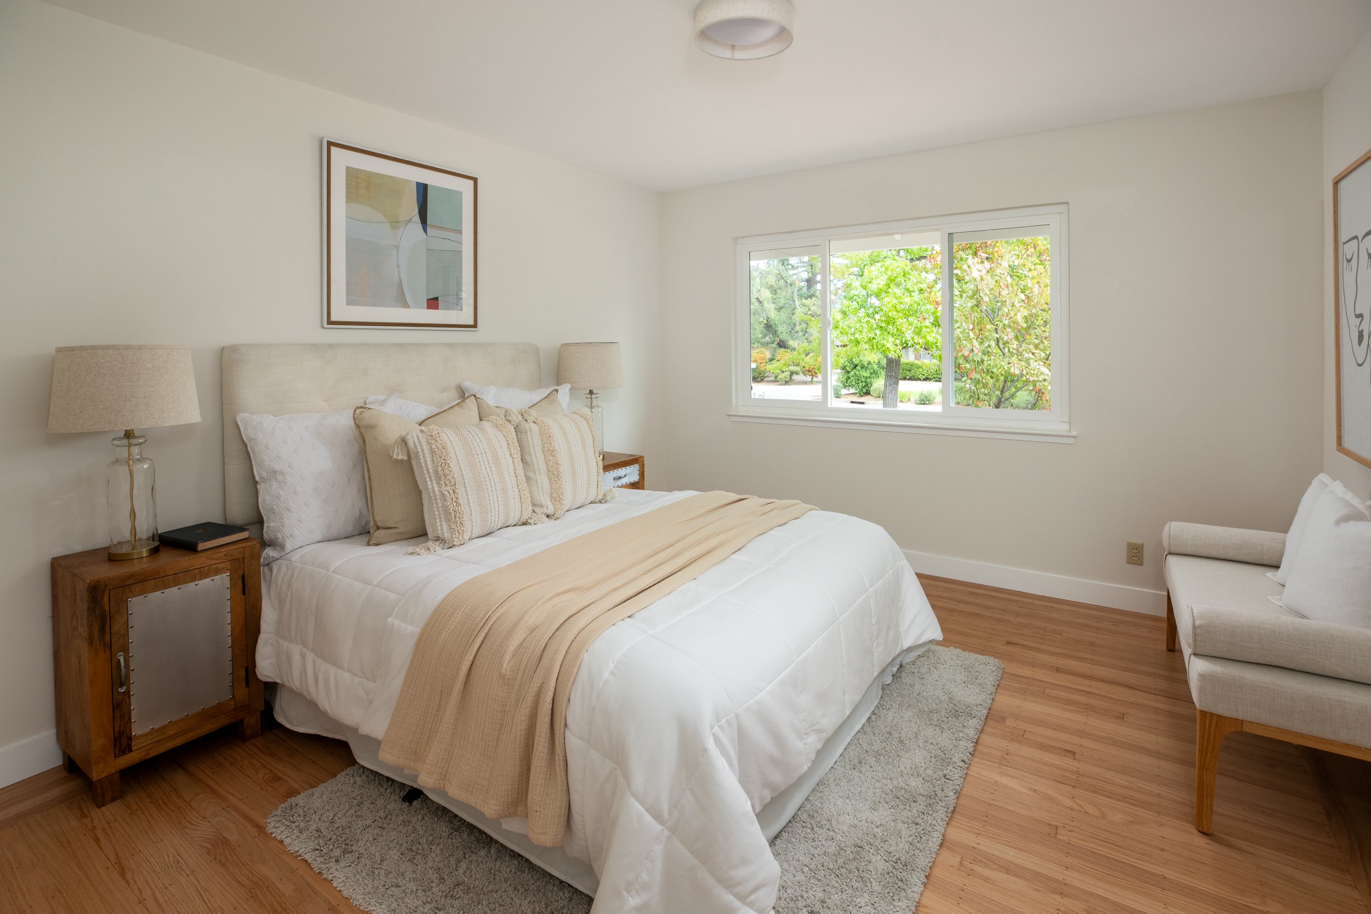
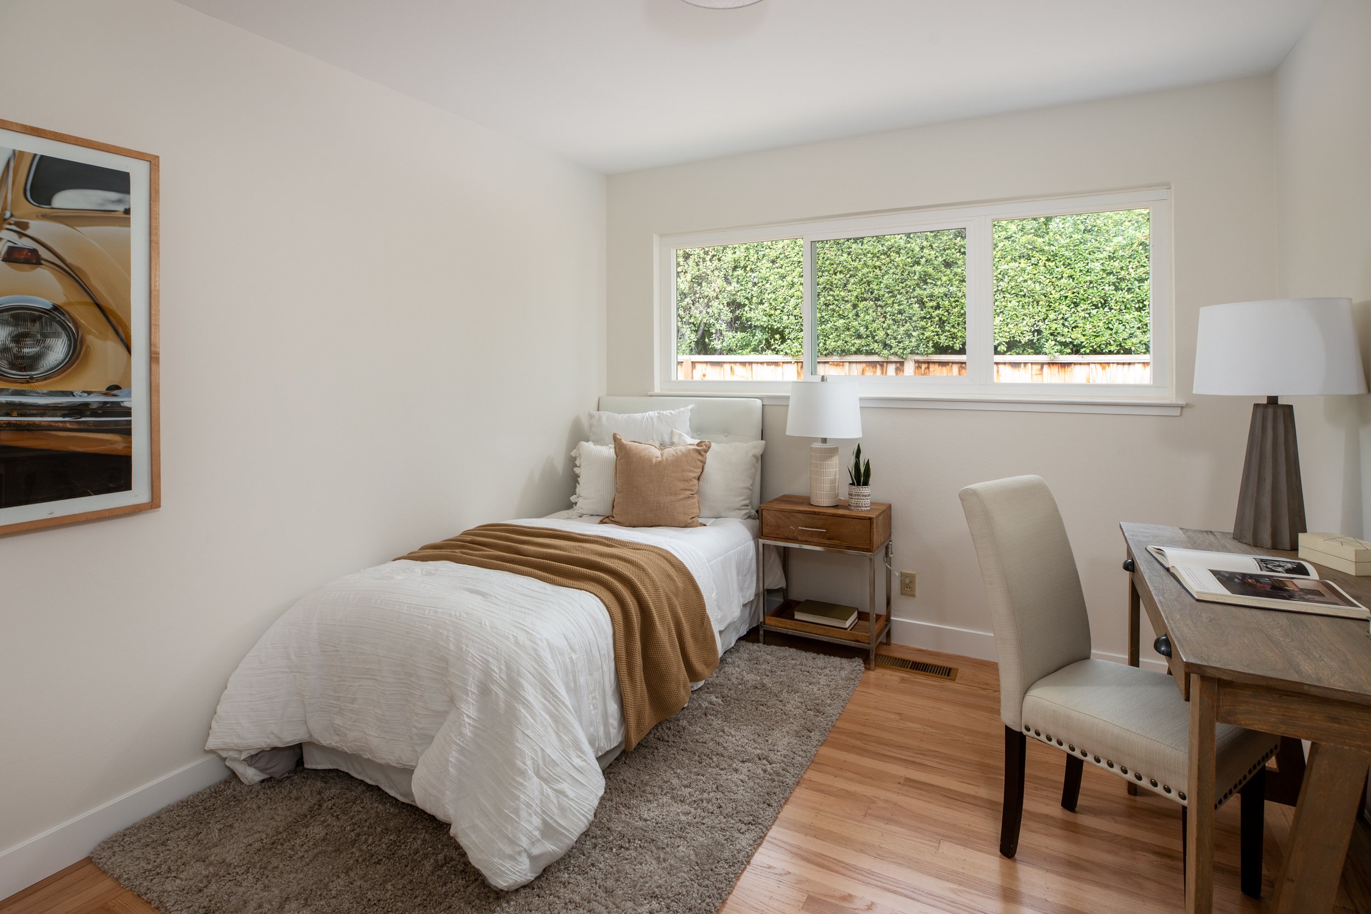
4 bedrooms, office, and 2.5 baths on one level
Approximately 2,430 square feet (per County records)
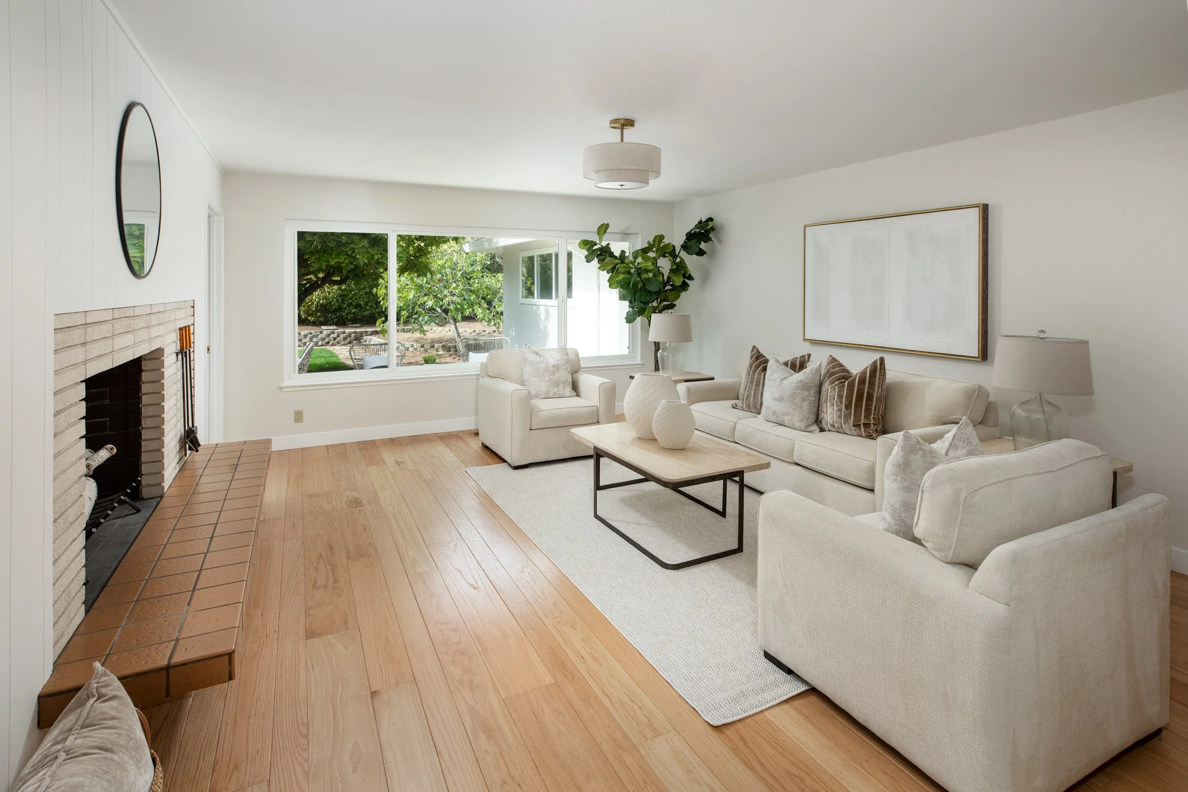
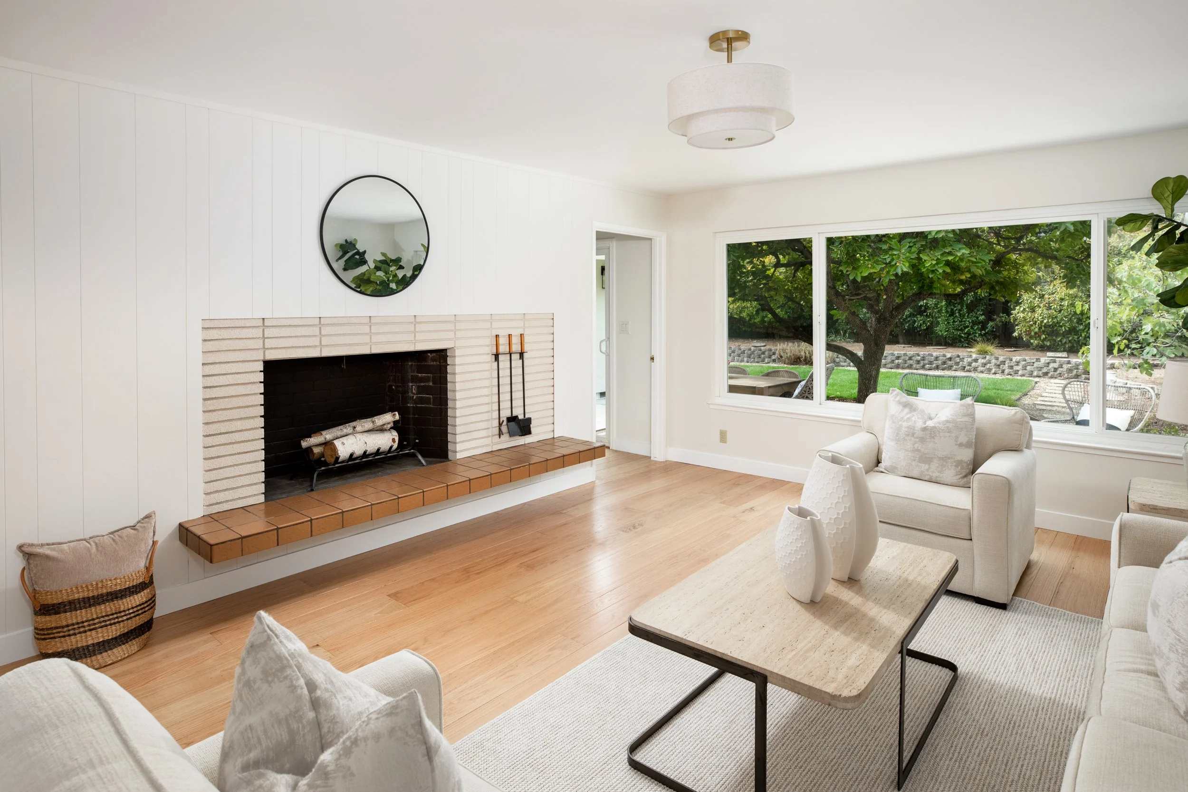
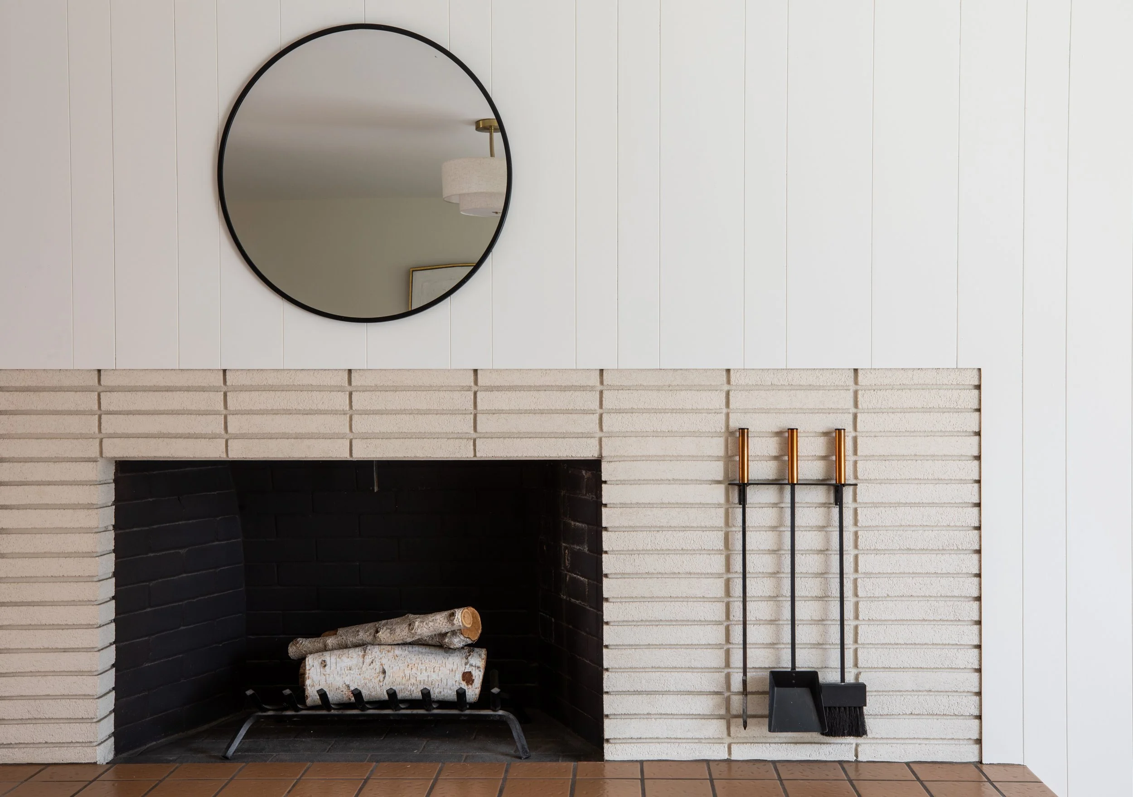
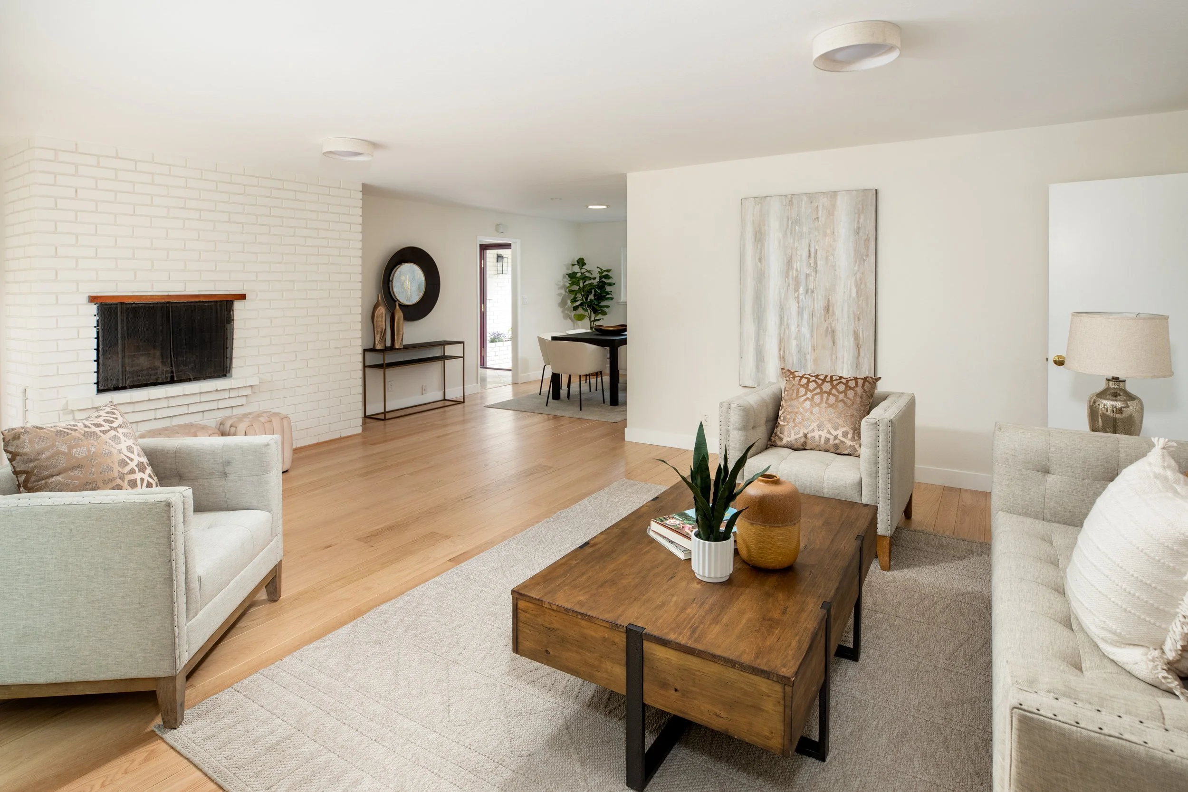
Formal living room features a fireplace with cantilevered hearth and a wide picture window overlooking the backyard
Open great room for formal dining, kitchen, and family room with an elevated fireplace in a painted brick wall and wide sliding glass doors to the rear yard
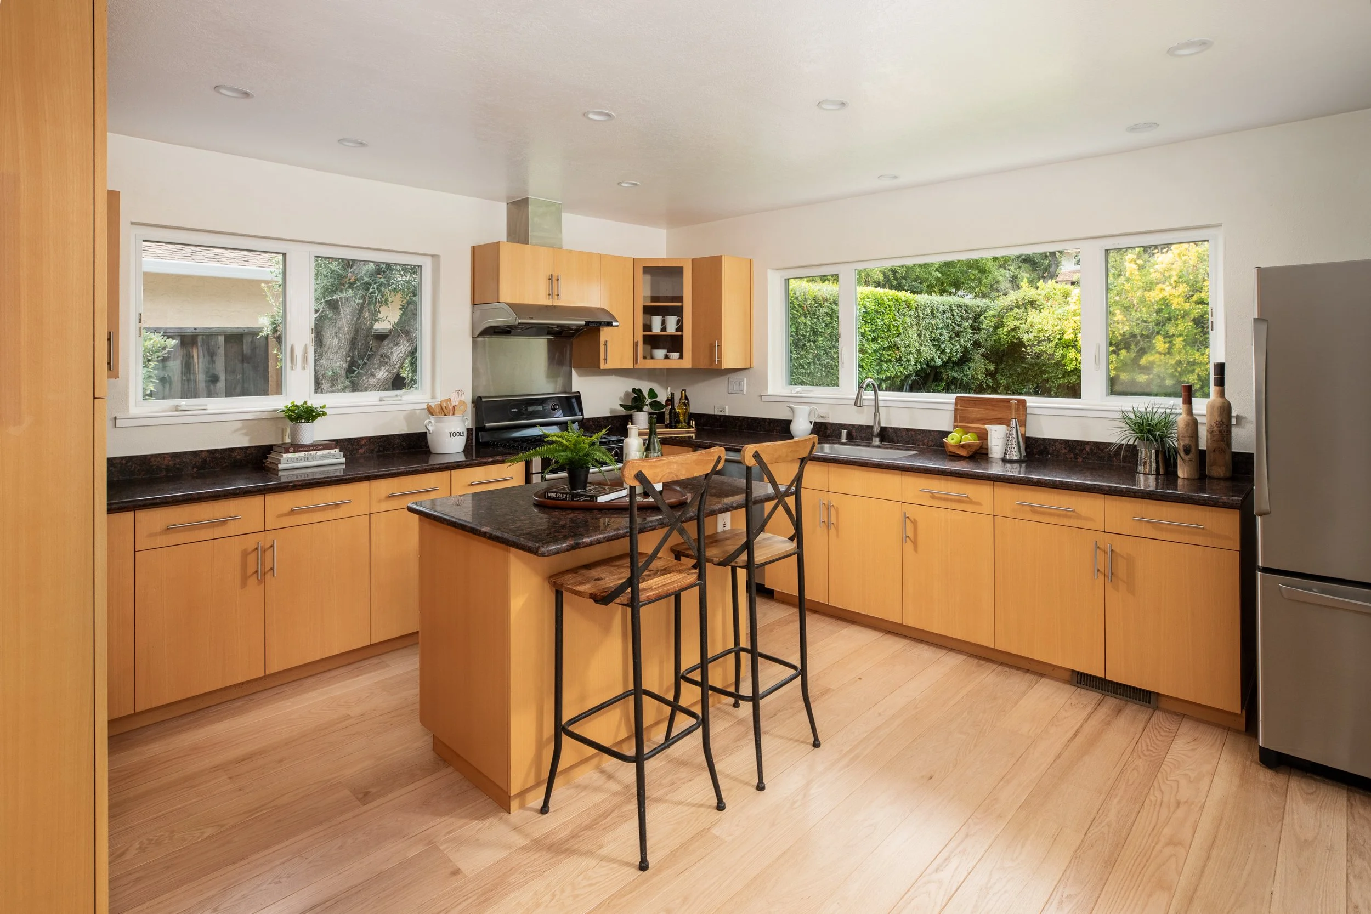
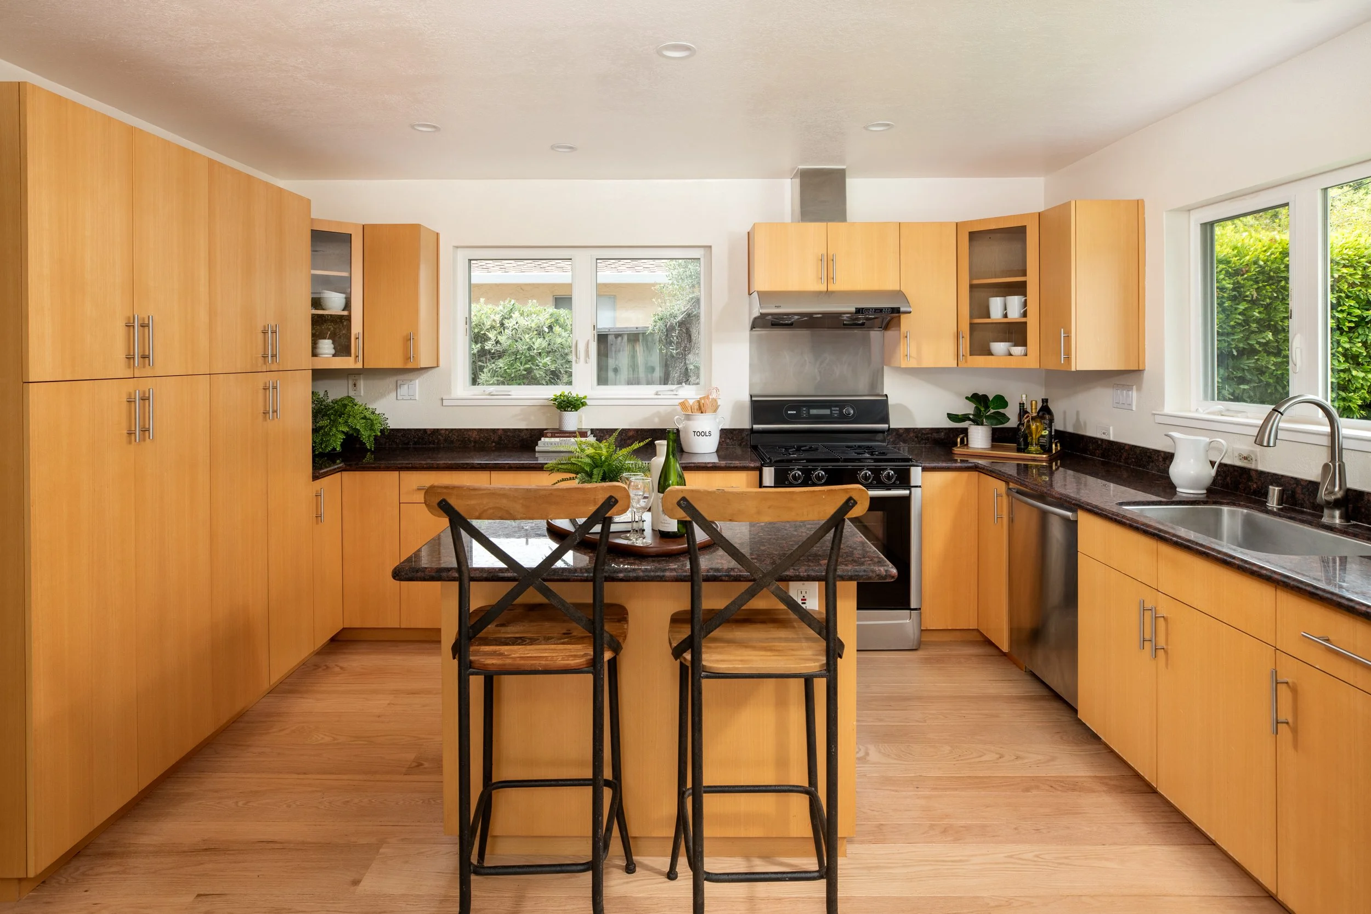
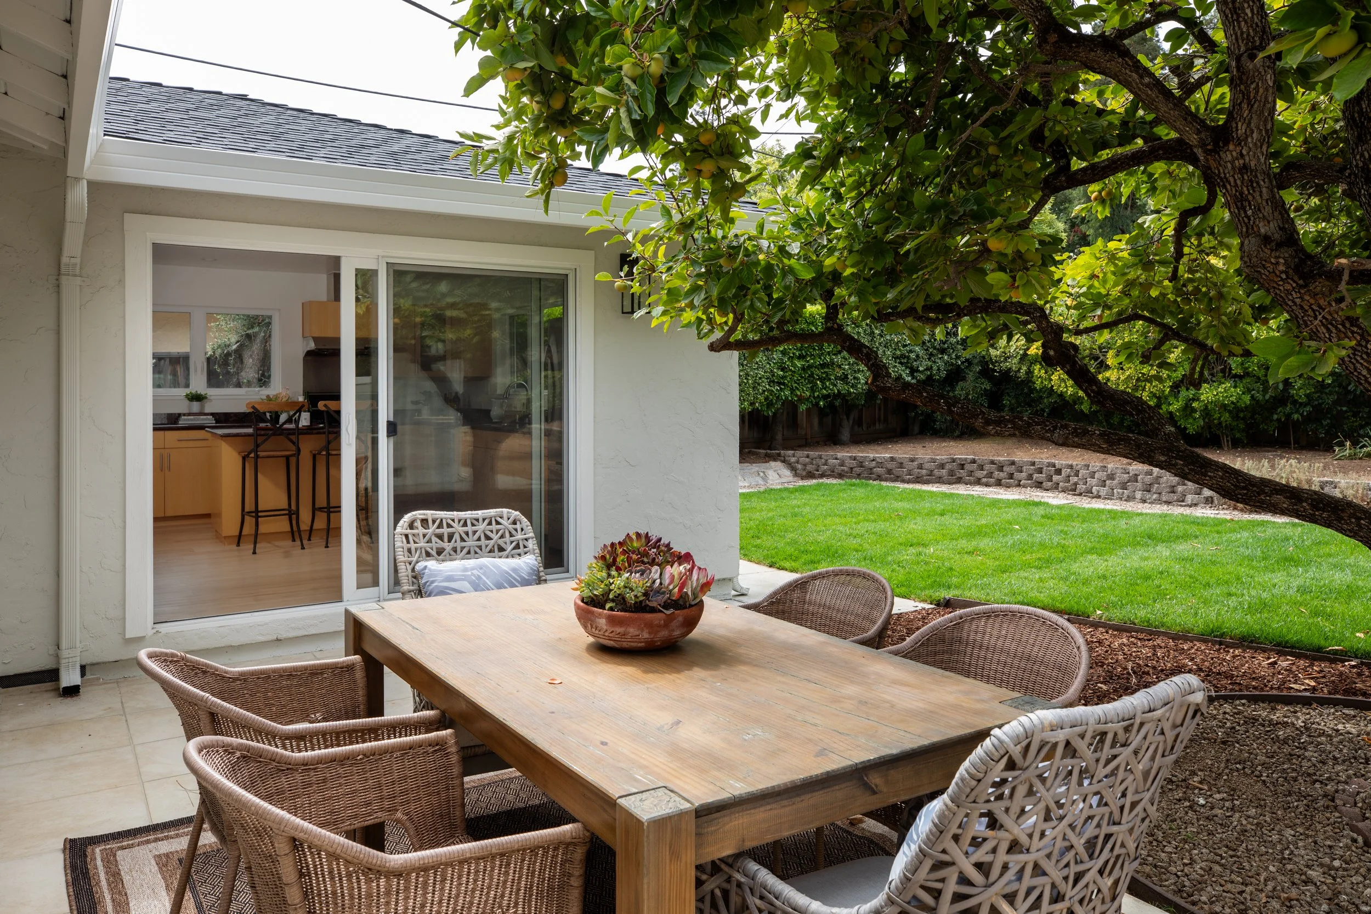
Open kitchen features abundant maple cabinetry with pull-out pantry storage, granite slab countertops, and island with counter seating; a sliding glass door opens to the rear yard
Appliances include a Bosch gas range and dishwasher
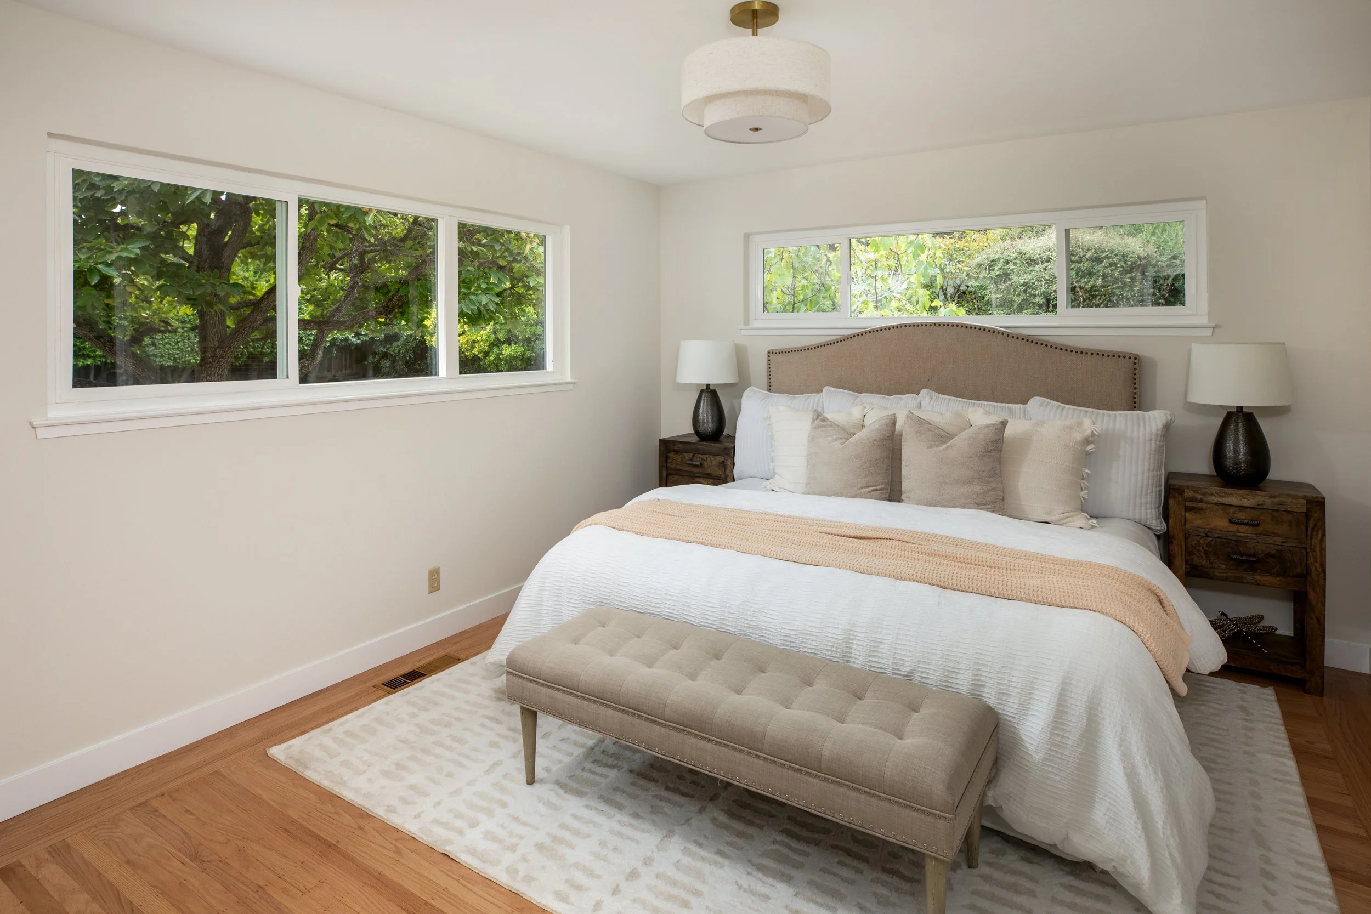
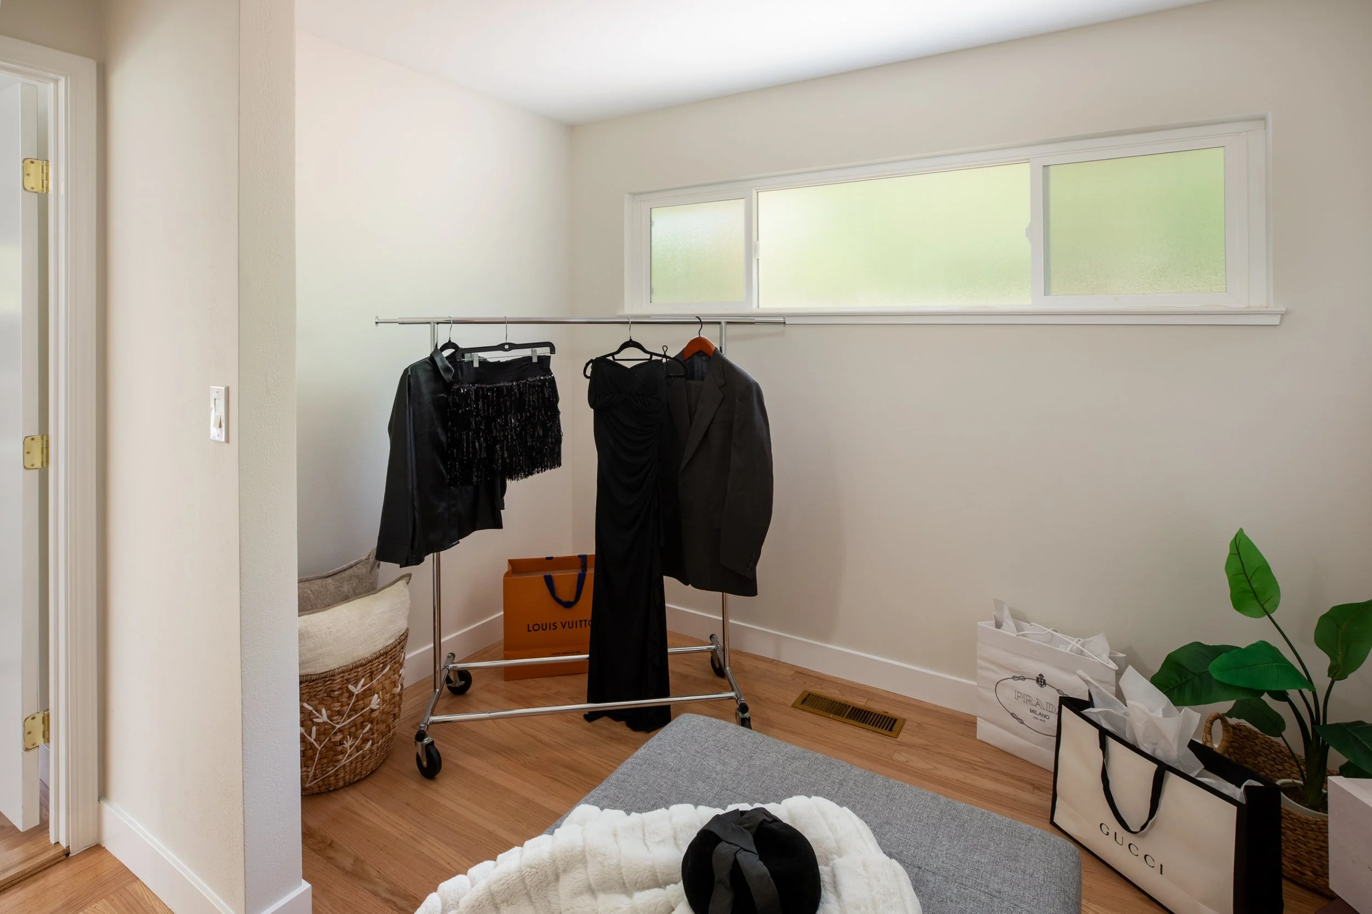
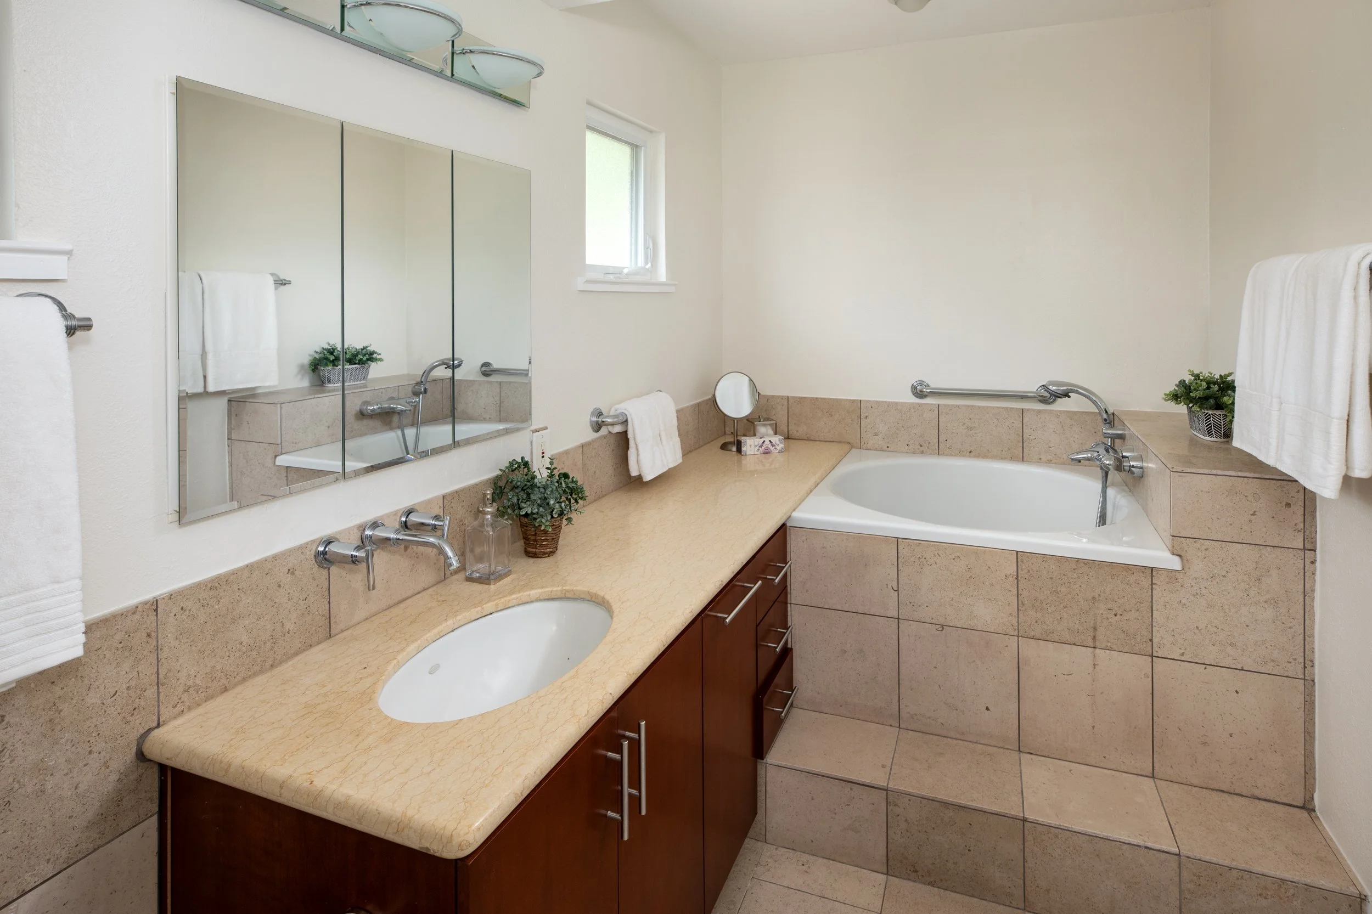
Primary bedroom suite and adjoining flexible-use room with closet for office, nursery, or expanded closet space; the en suite bath has a long single-sink vanity, deep plunge tub, and large shower
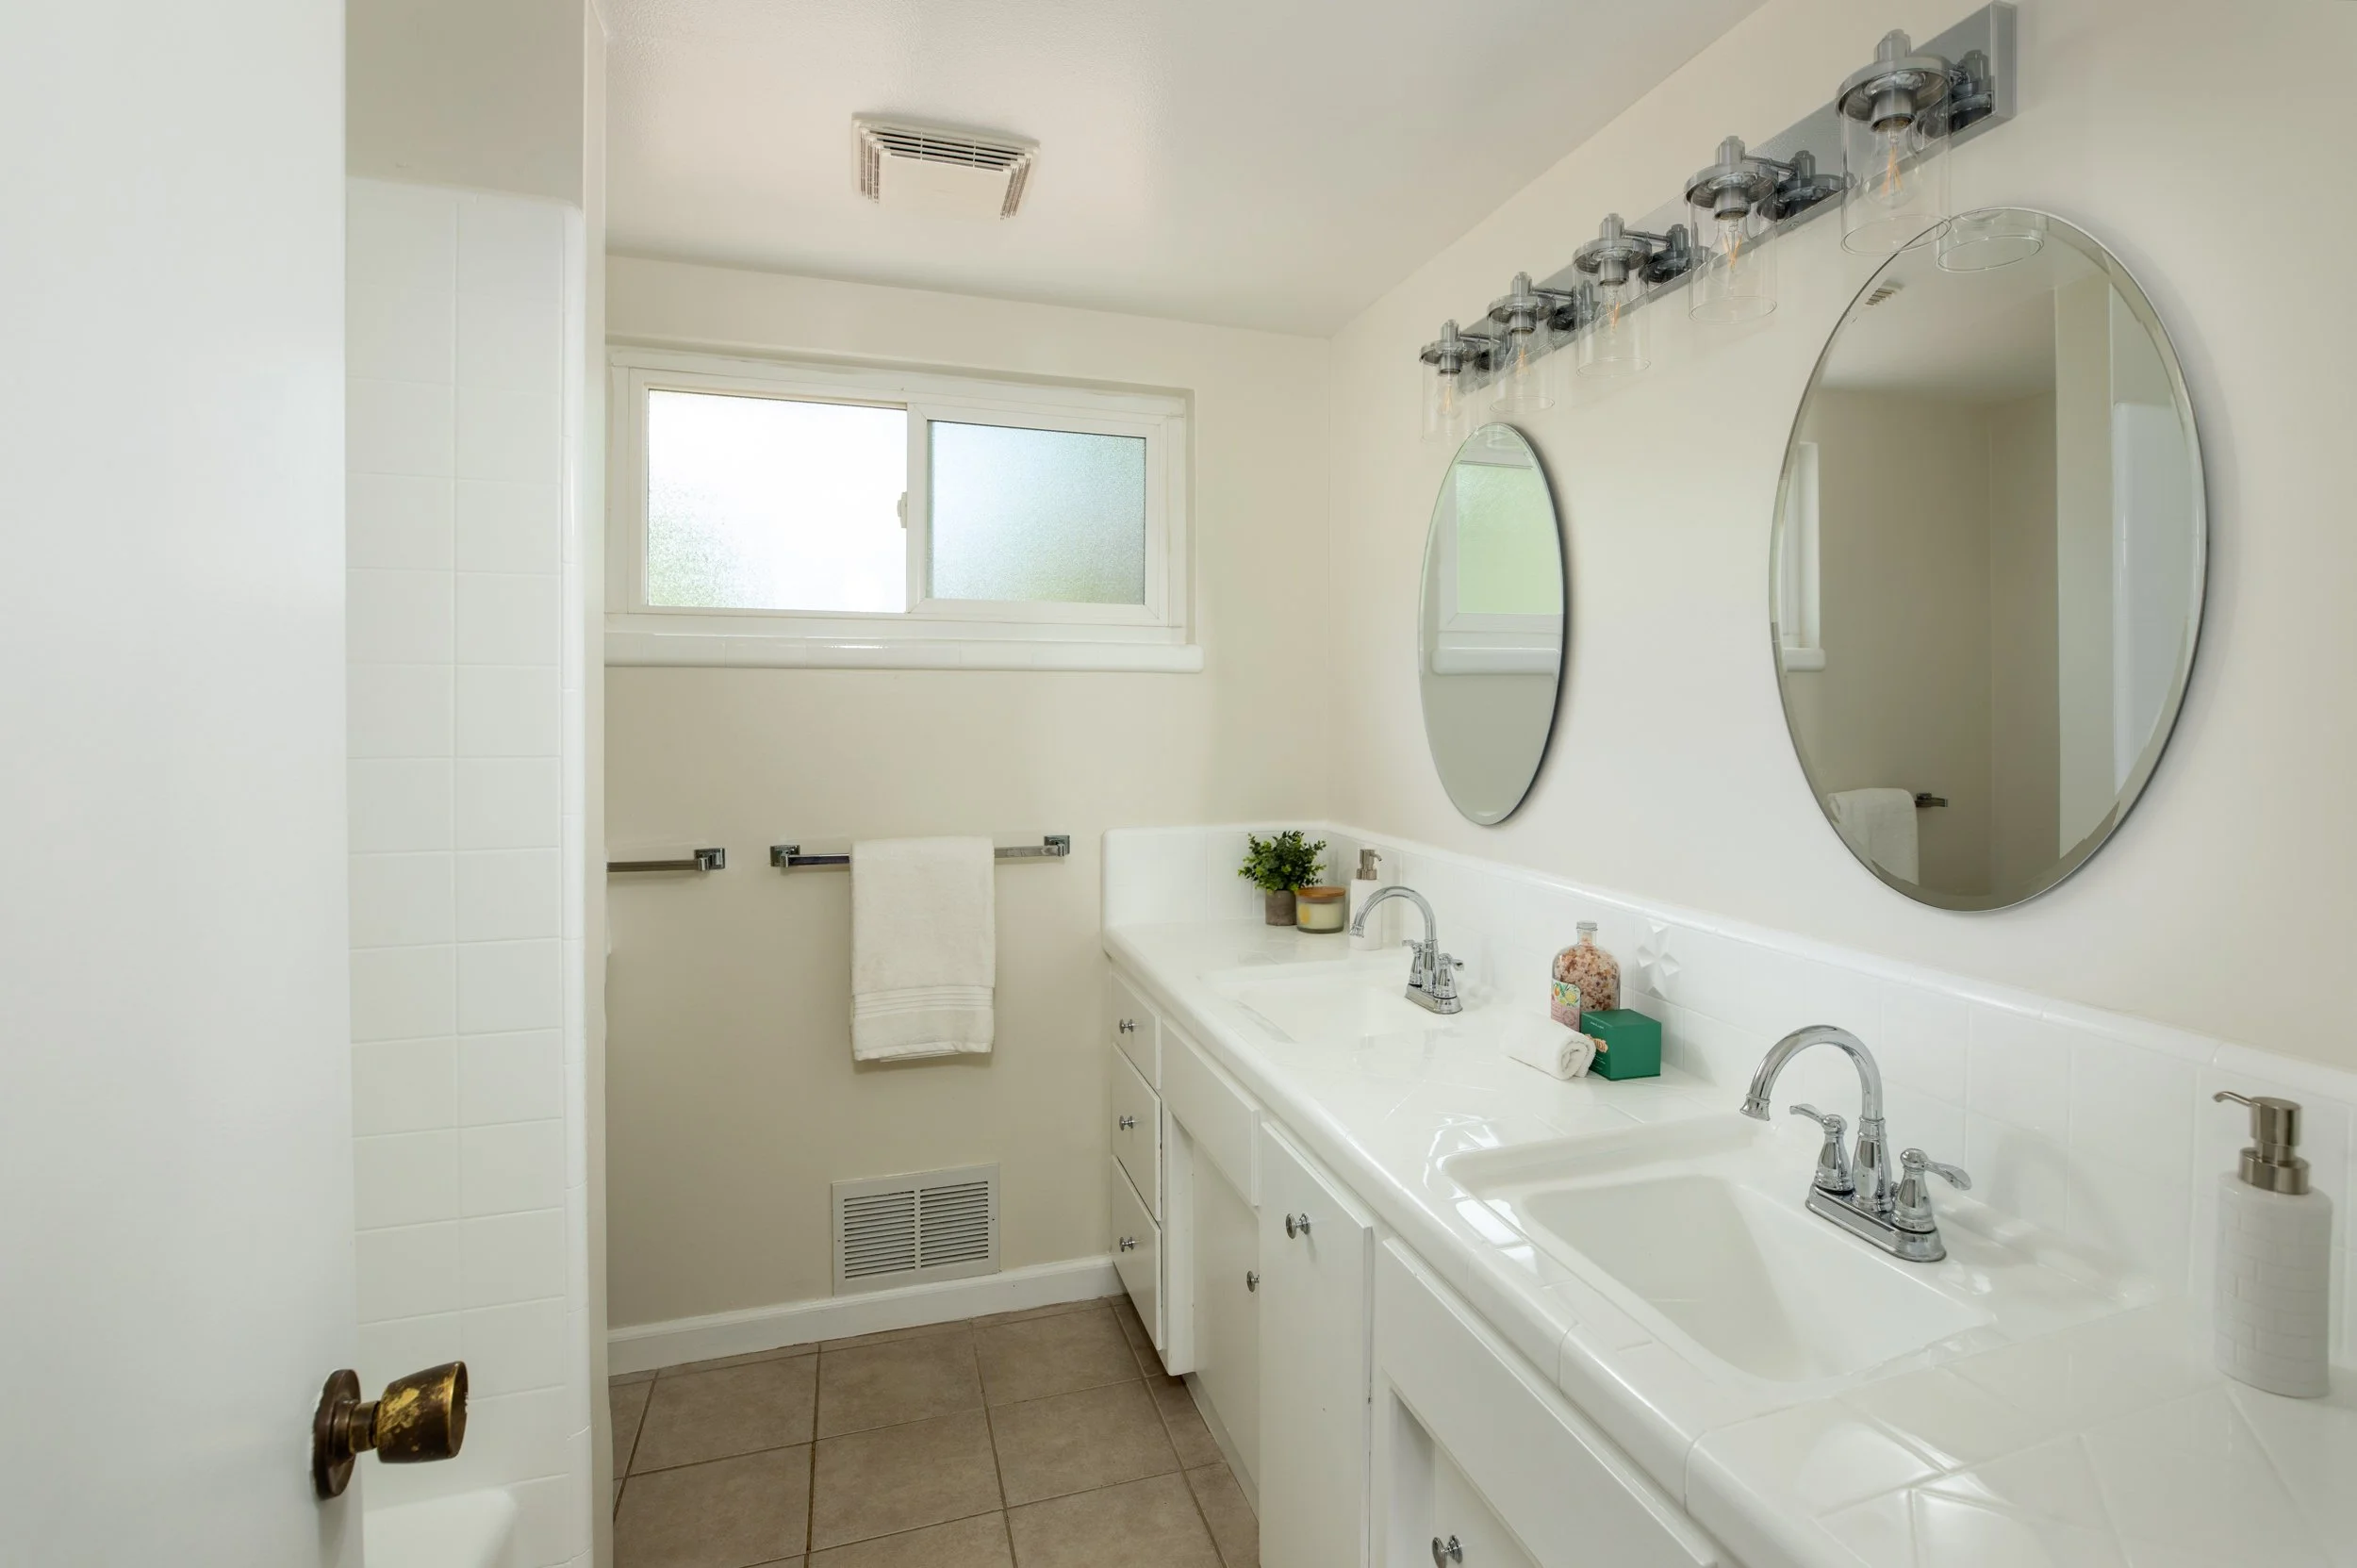
Three additional bedrooms, each with ceiling light and closet, are served by a hallway bath with reglazed tile surfaces, dual-sink vanity, and tub with overhead shower
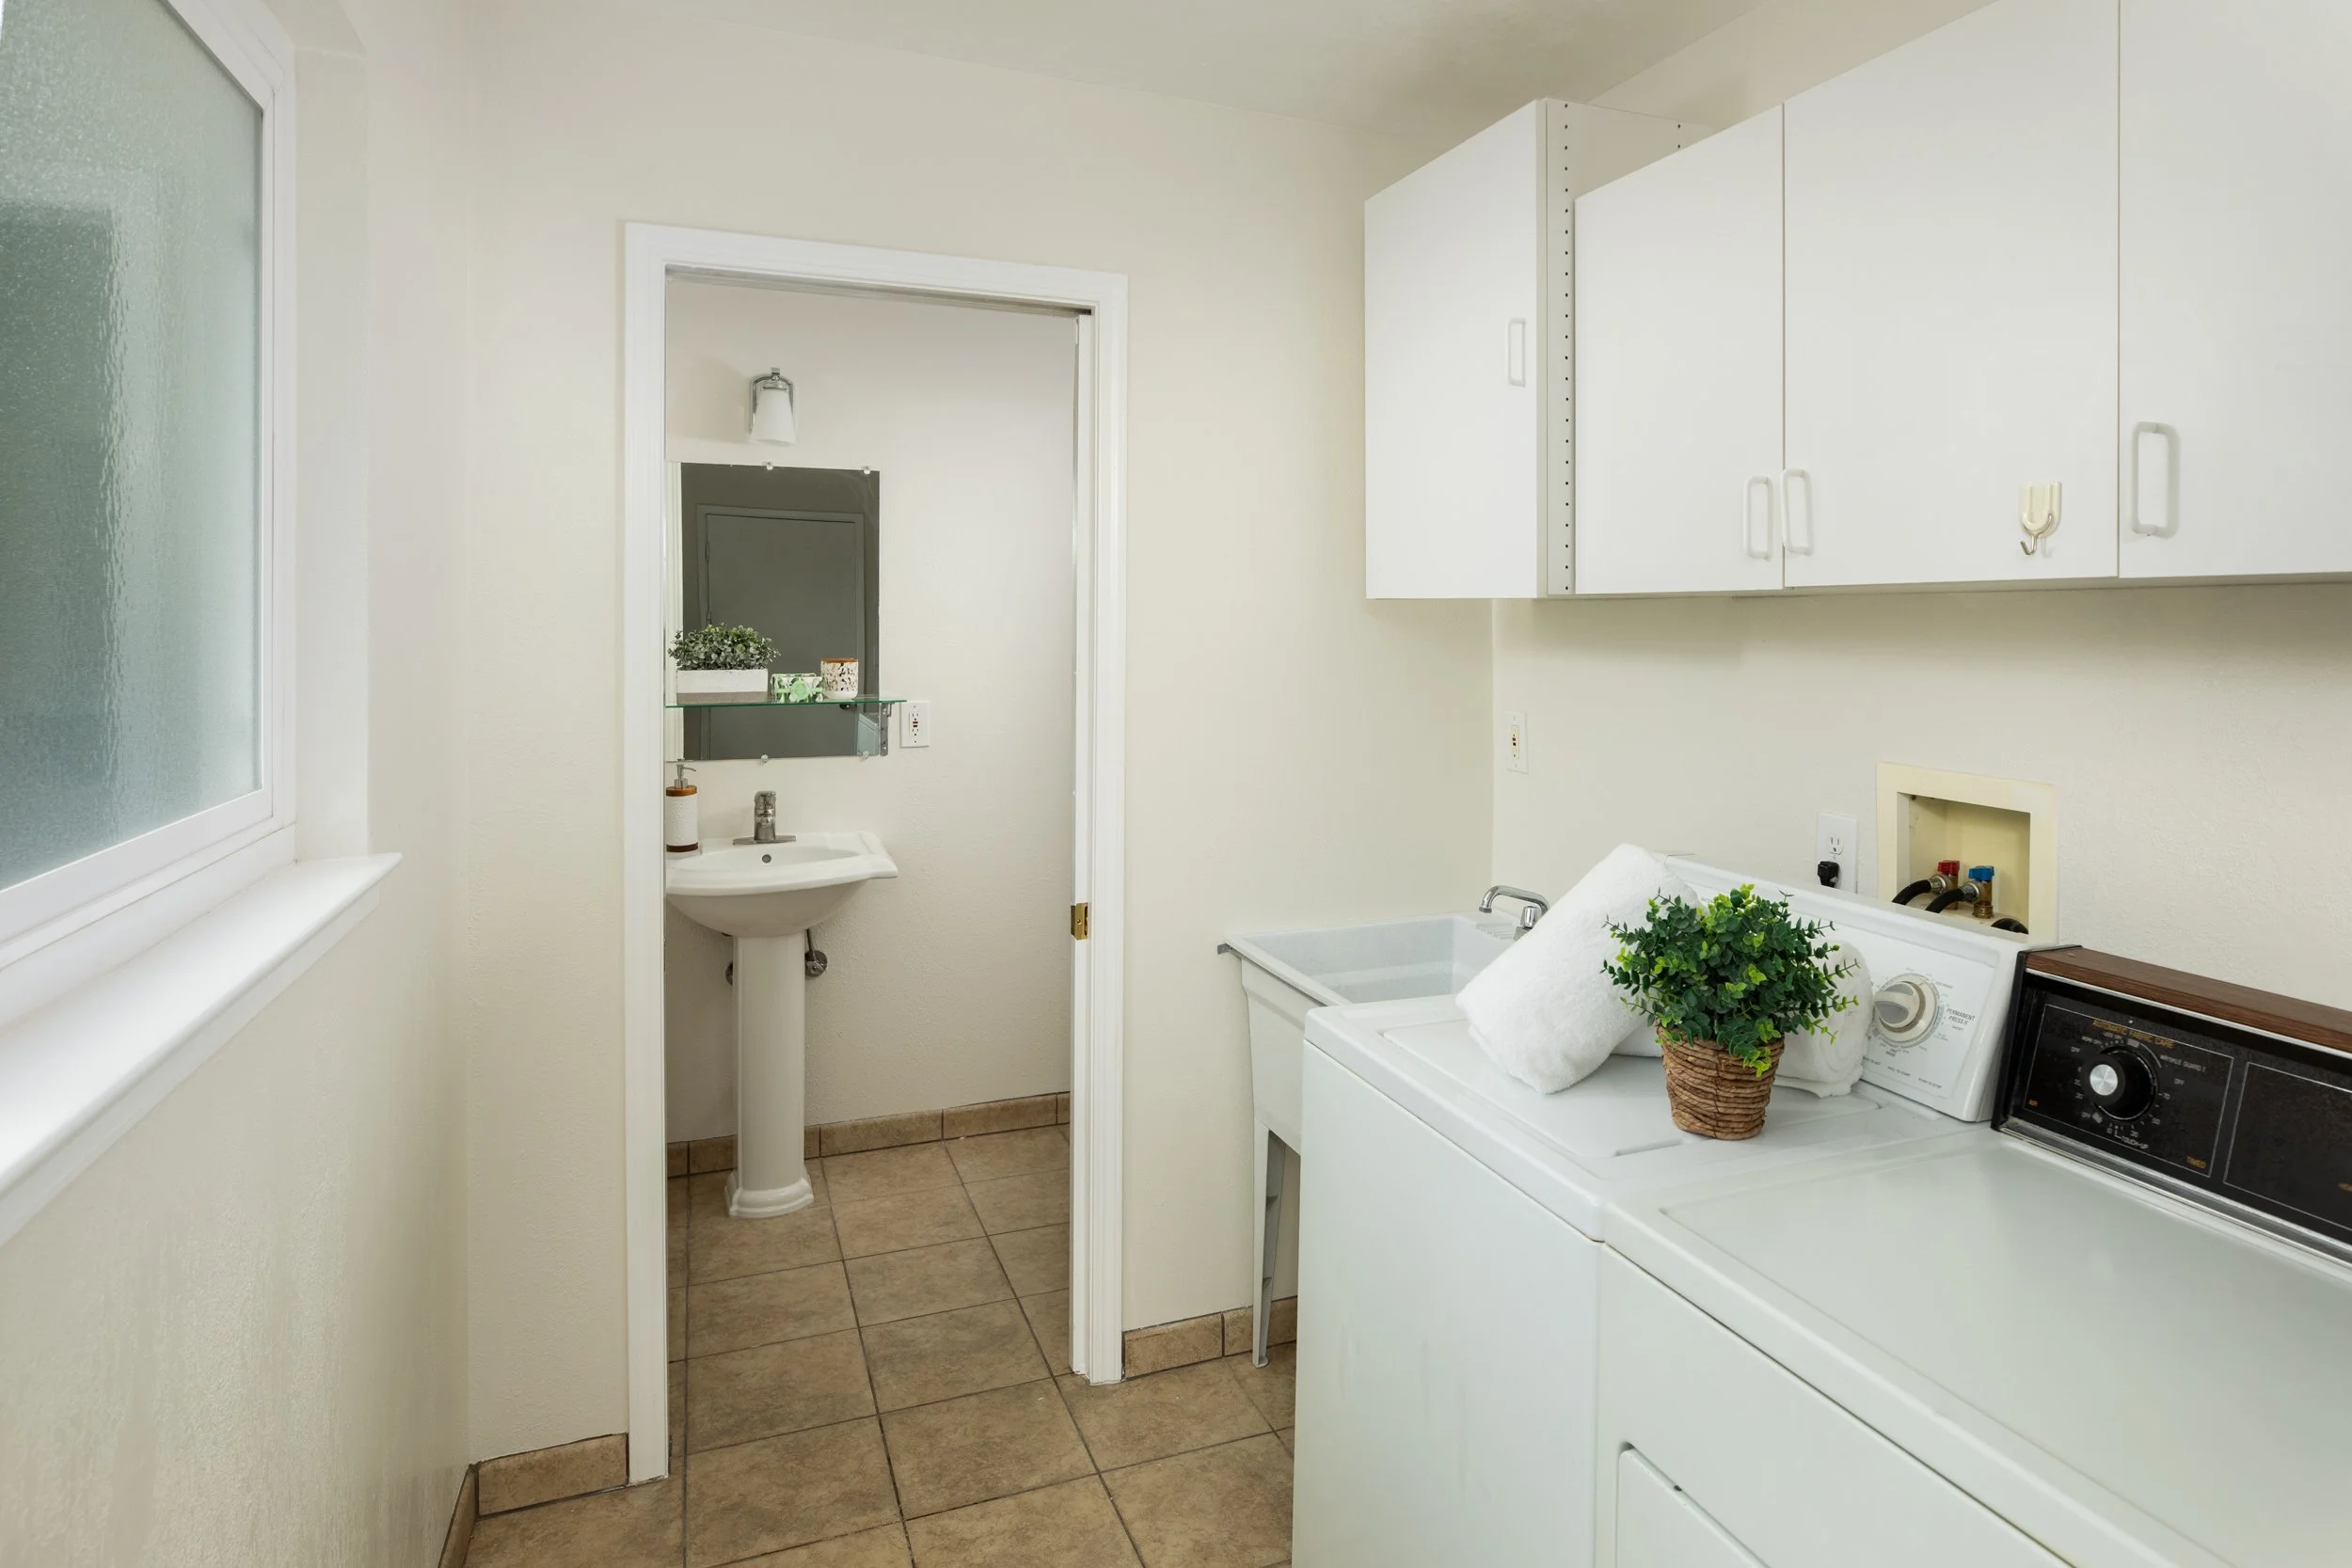
Laundry room with washer, dryer, sink, and adjoining half-bath; attached 2-car garage; dual-pane windows
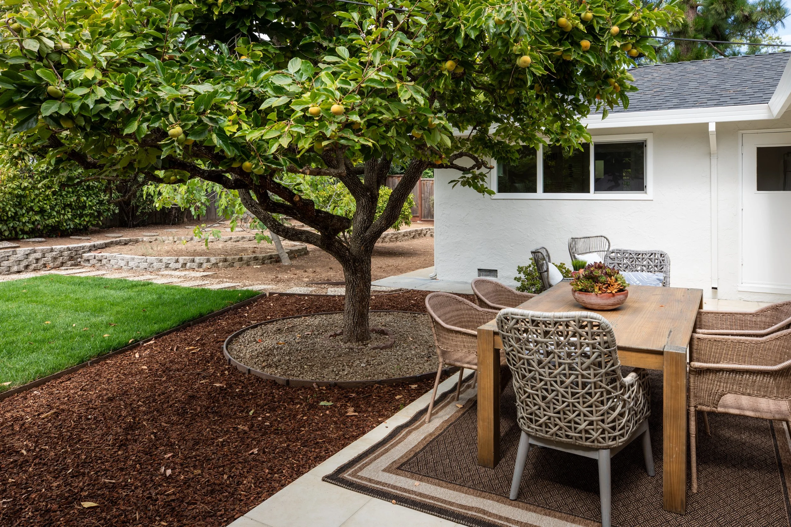
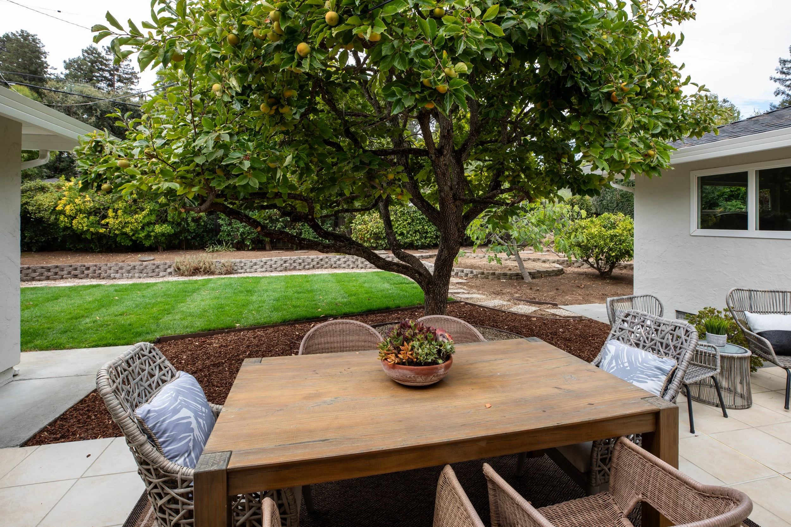
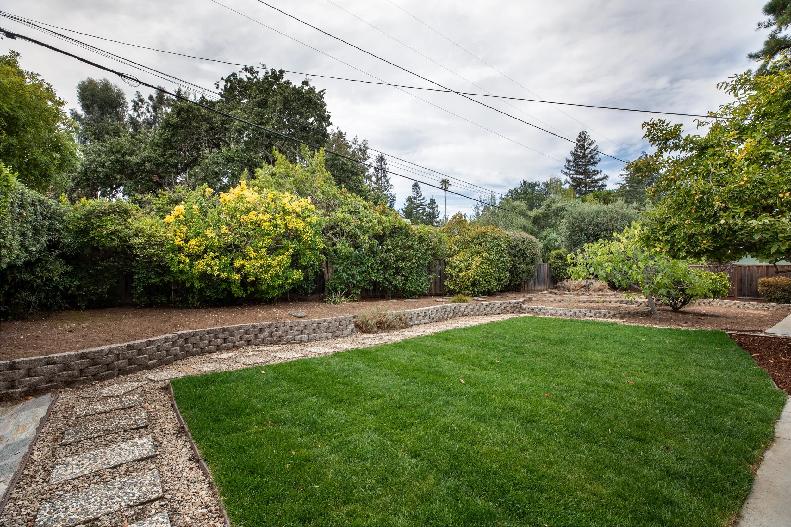
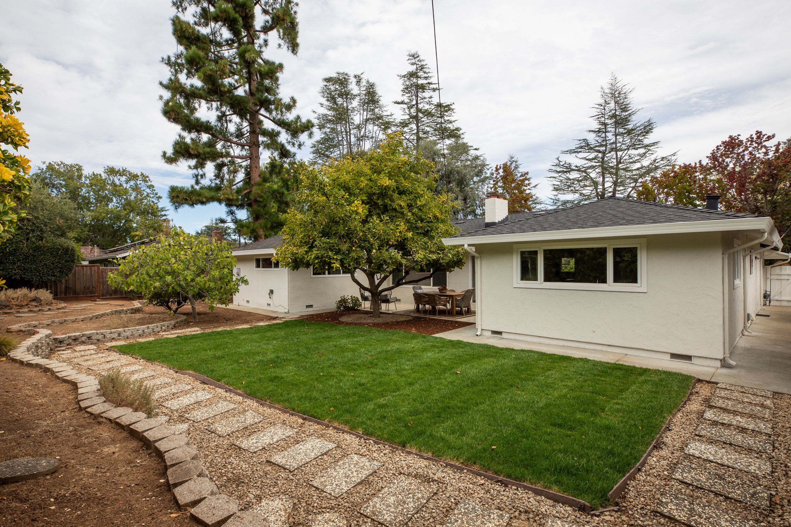
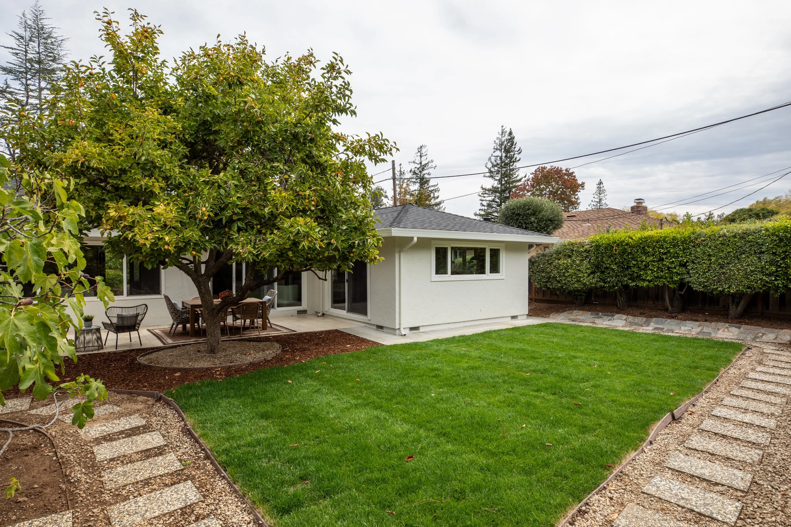
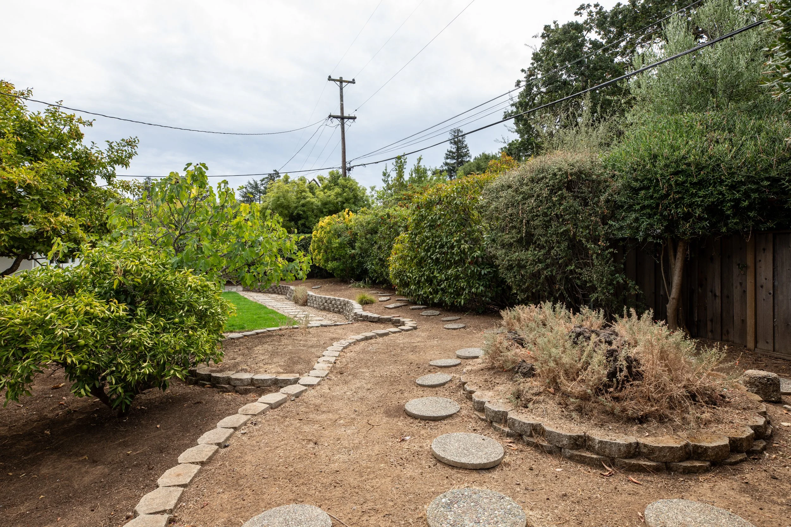
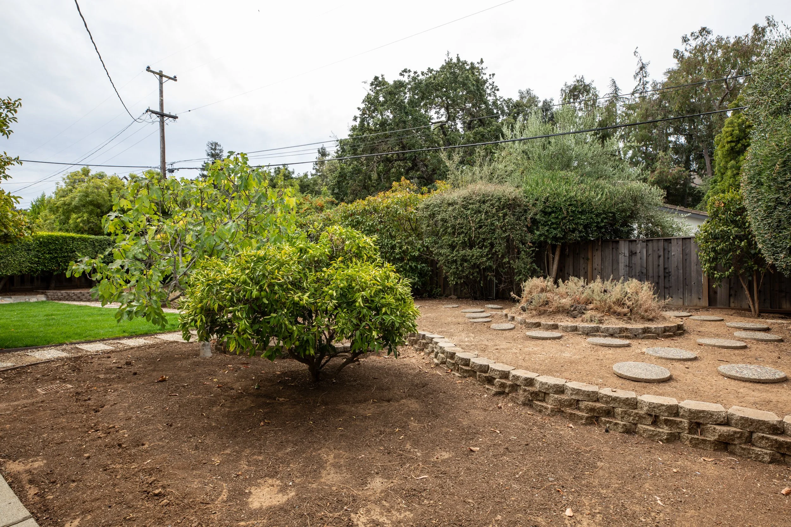
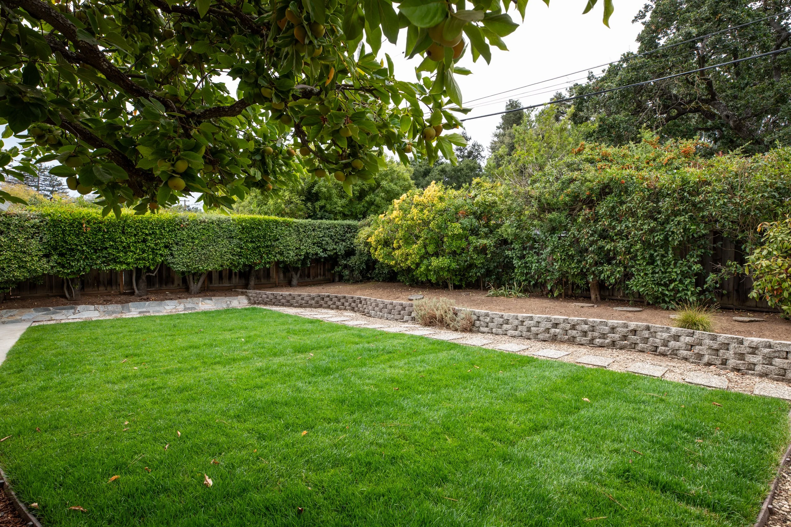
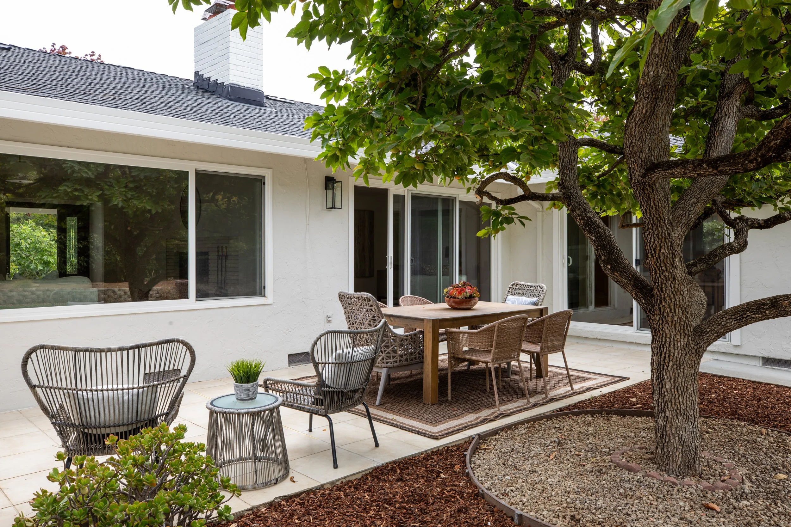
Very private large rear yard with newly planted lawn, fruit trees, and potential for a pool or ADU (buyer to confirm)
Lot size of approximately 9,960 square feet (per County records)
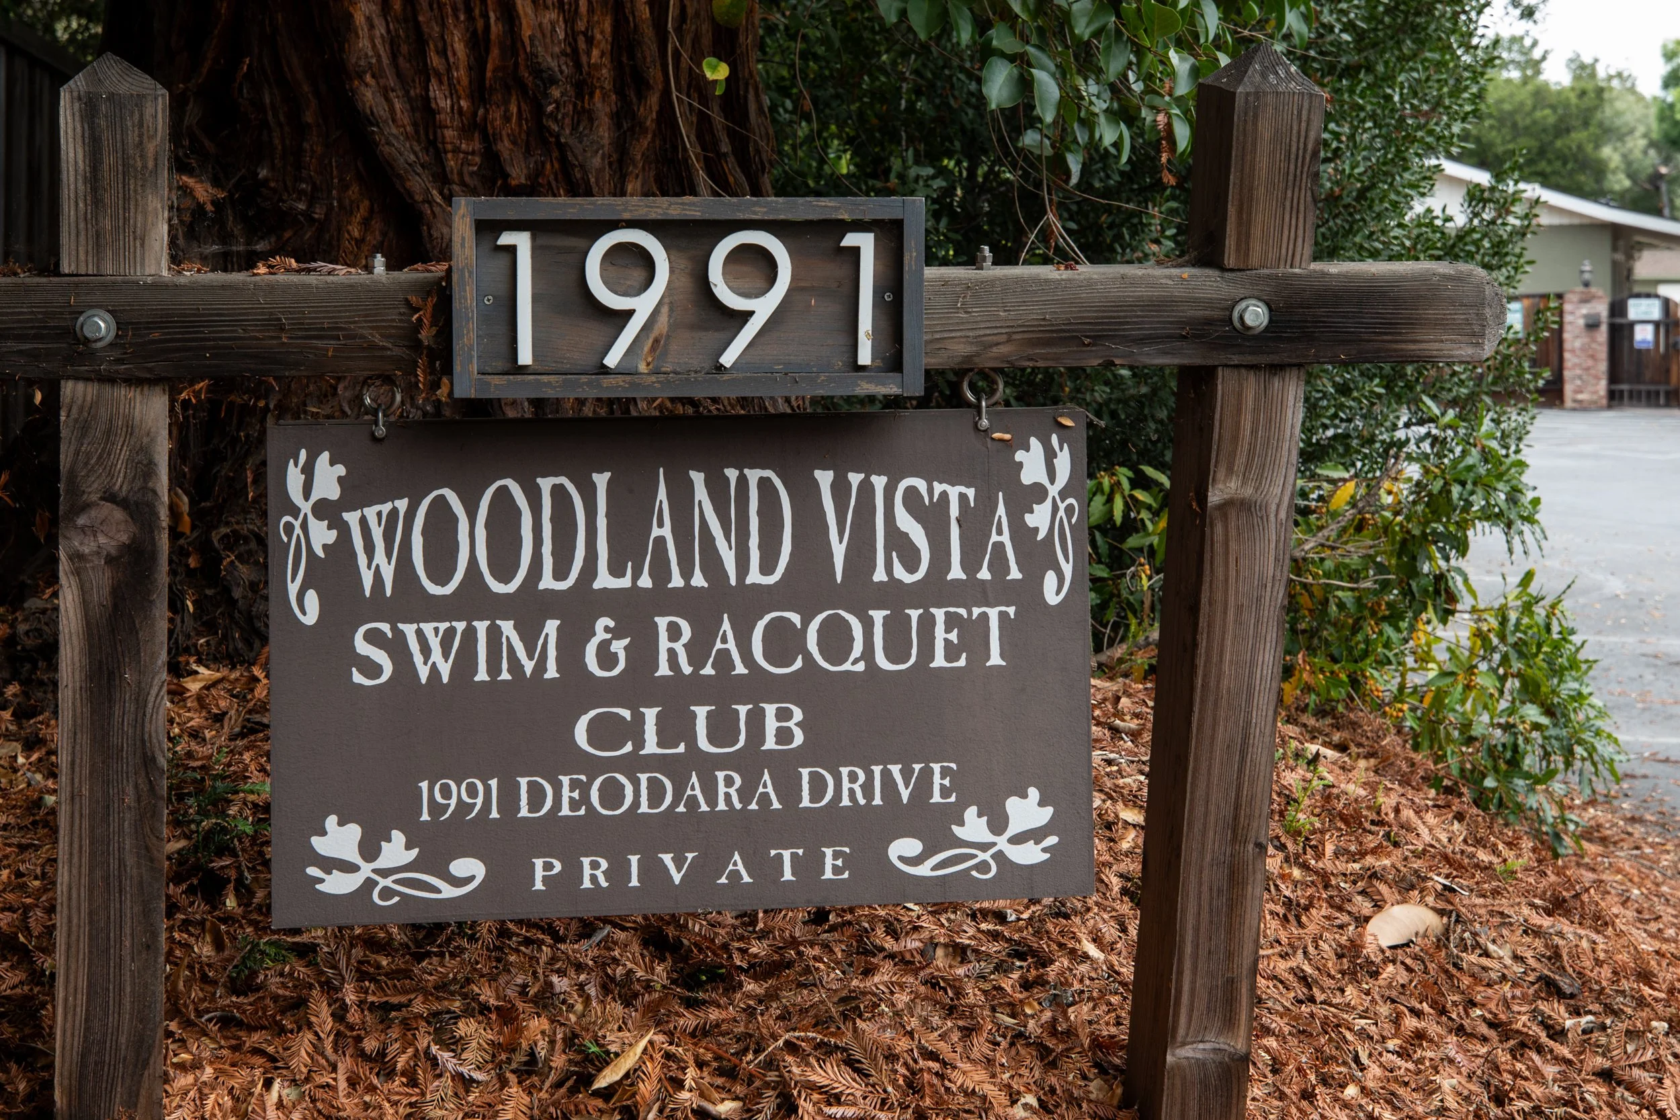
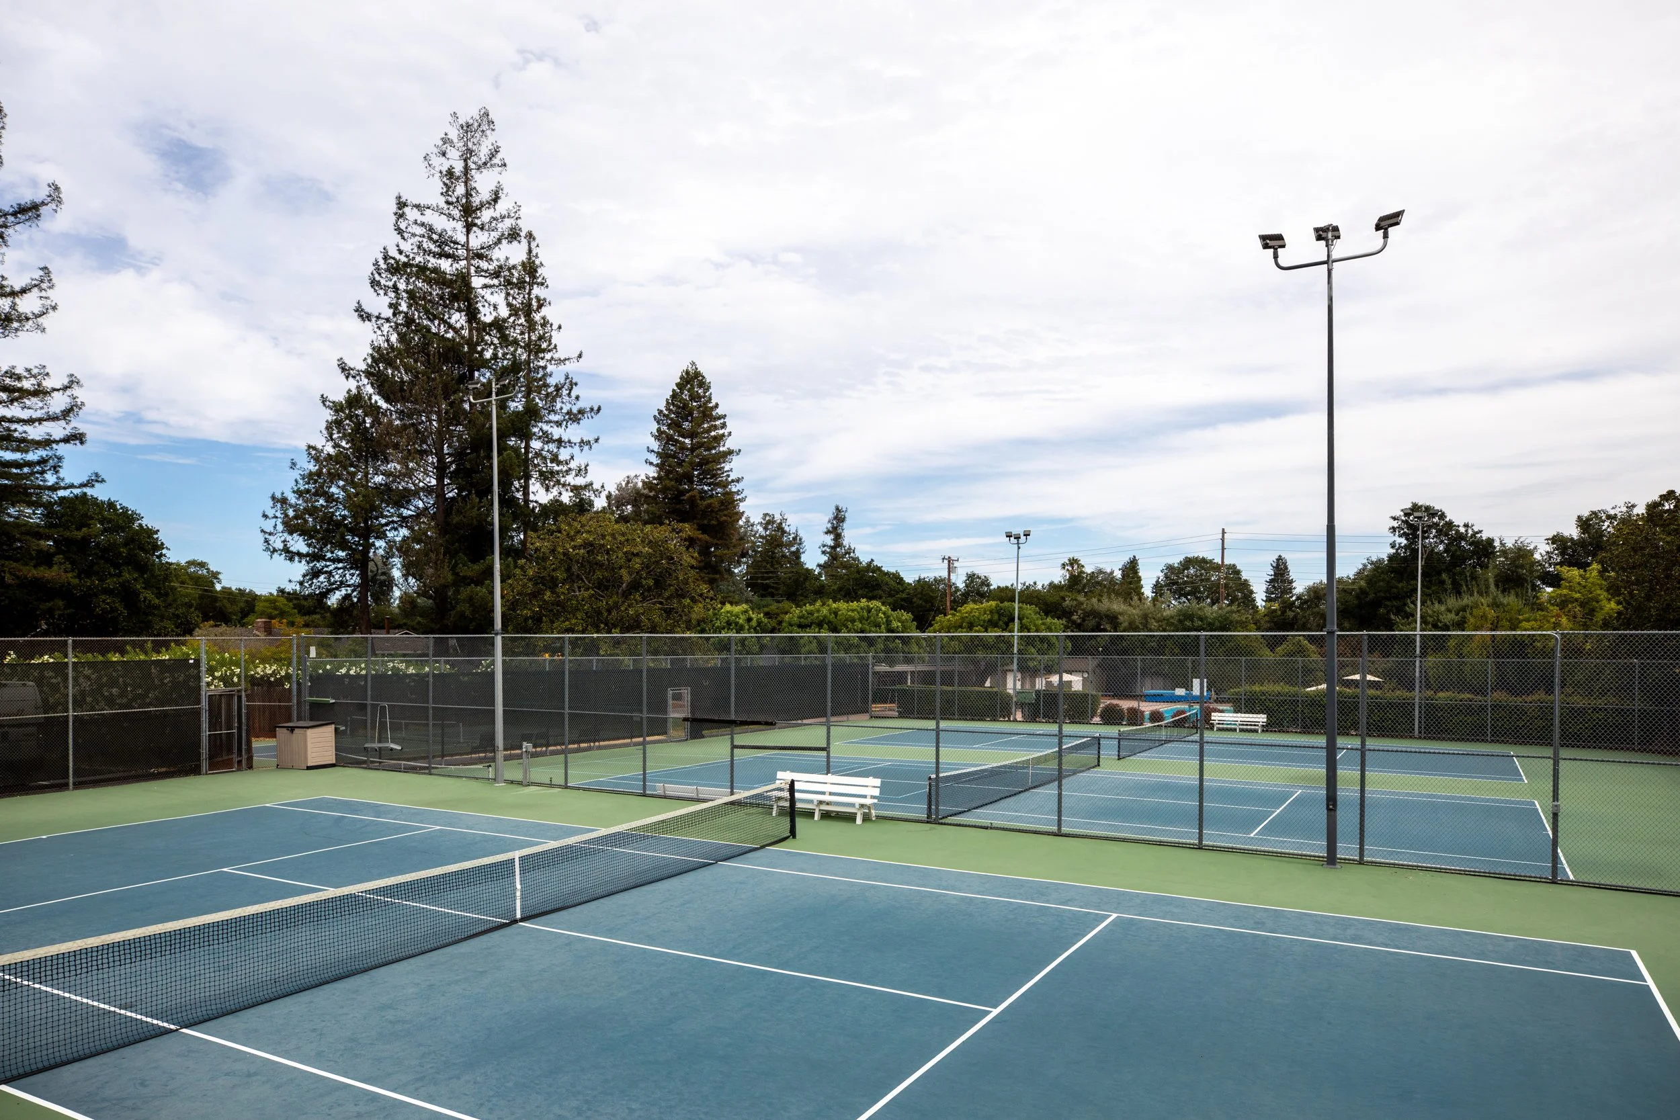
Membership opportunity at Woodland Vista Swim & Racquet Club just down the street for swimming, tennis, pickleball, playground, and social activities for the club’s member families from Woodland Acres; membership may be expedited but does not transfer with the home
Excellent Cupertino schools: Montclaire Elementary, Cupertino Middle, Homestead High (buyer to confirm)
Architecture +
Design
Floor Plan
LIFE + LEISURE
LOS ALTOS • CALIFORNIA